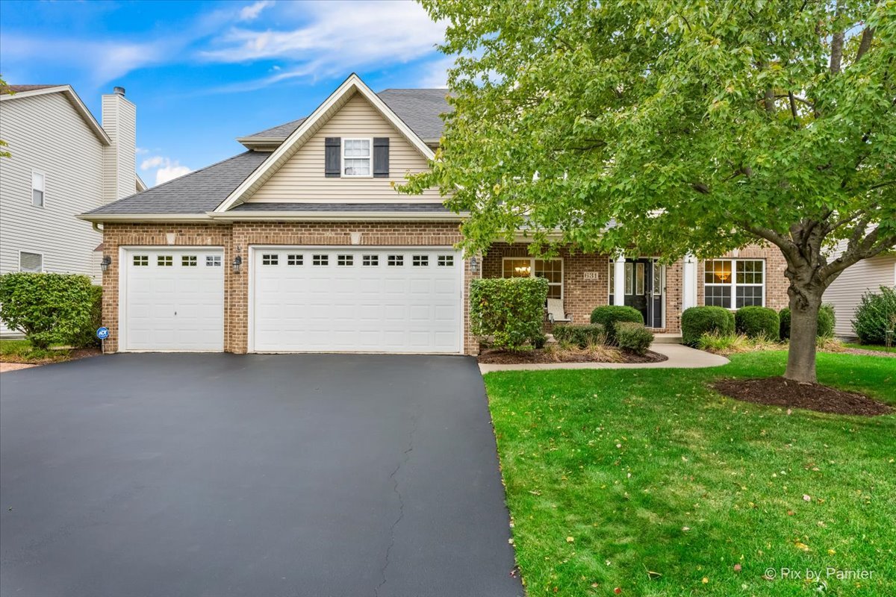
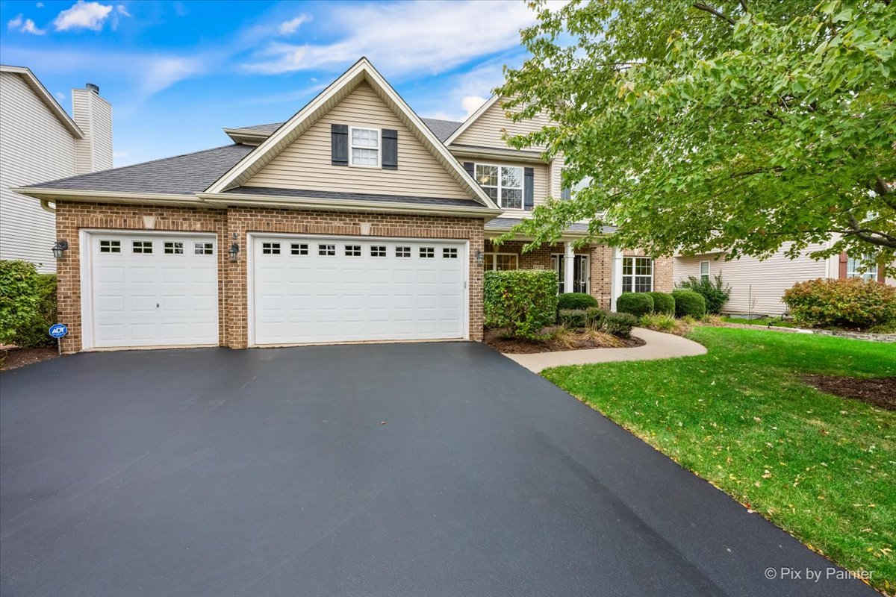
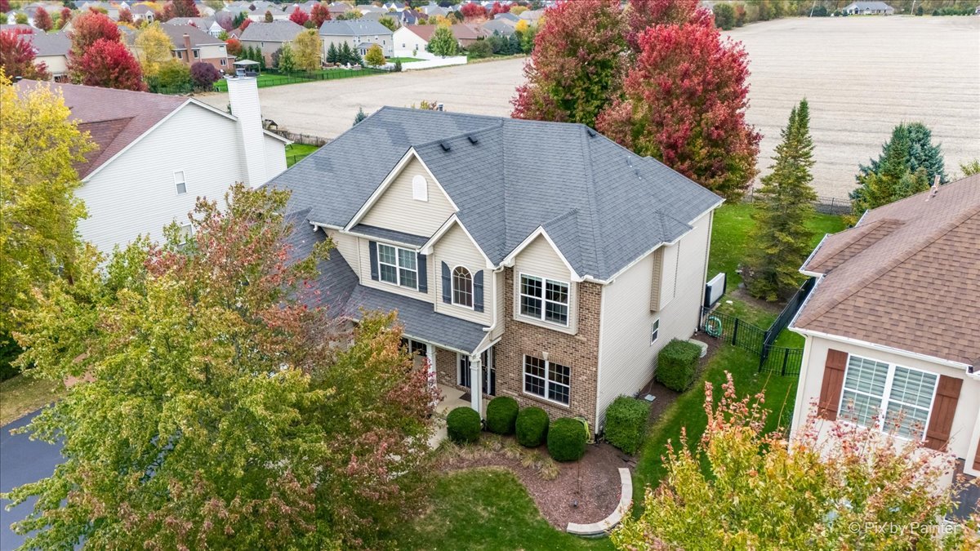
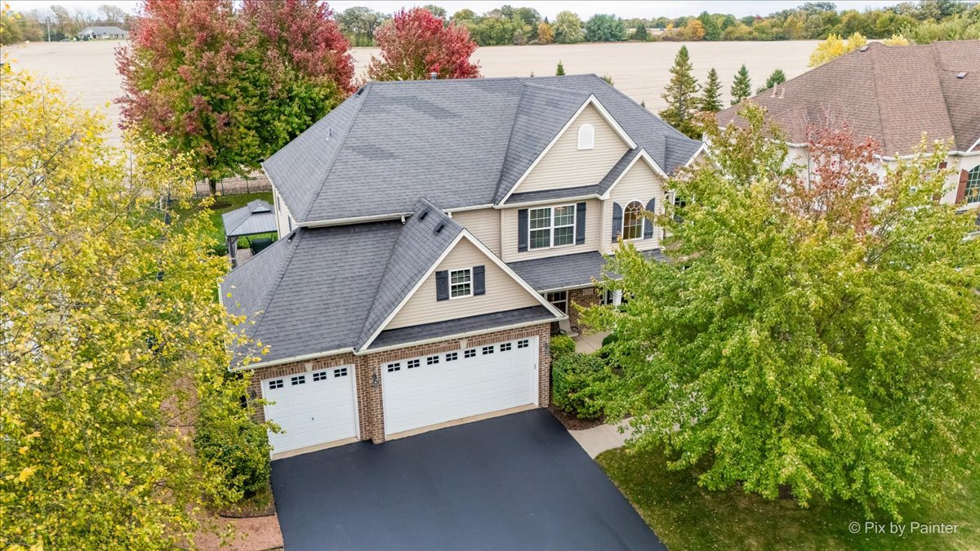
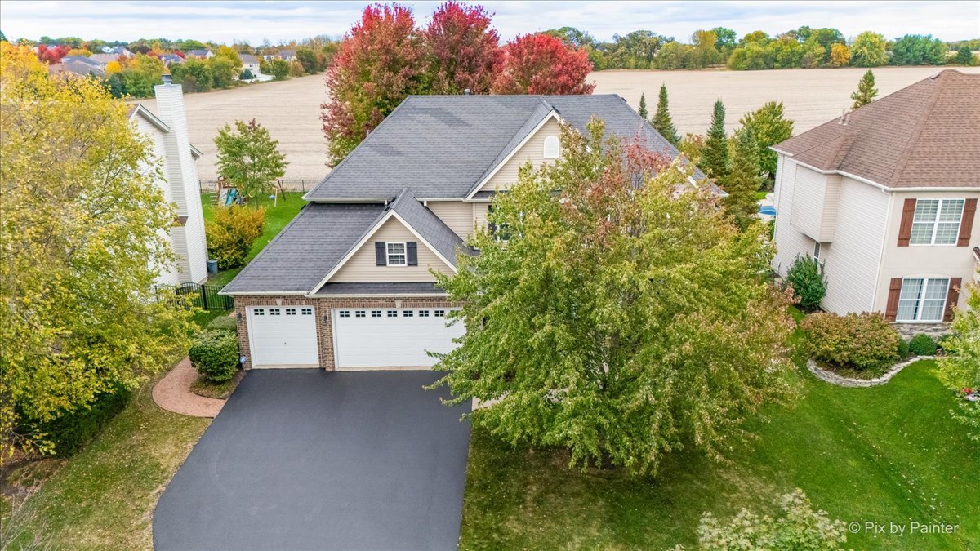
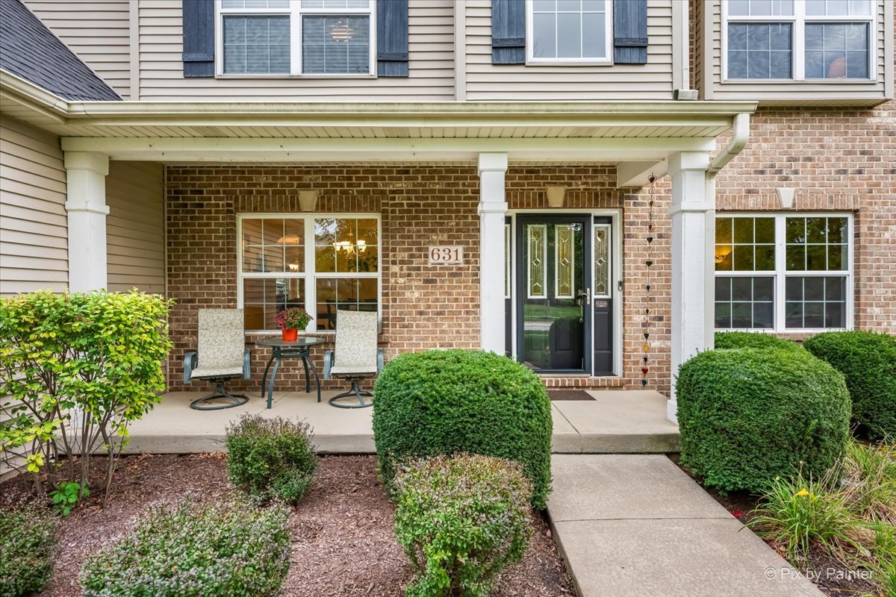
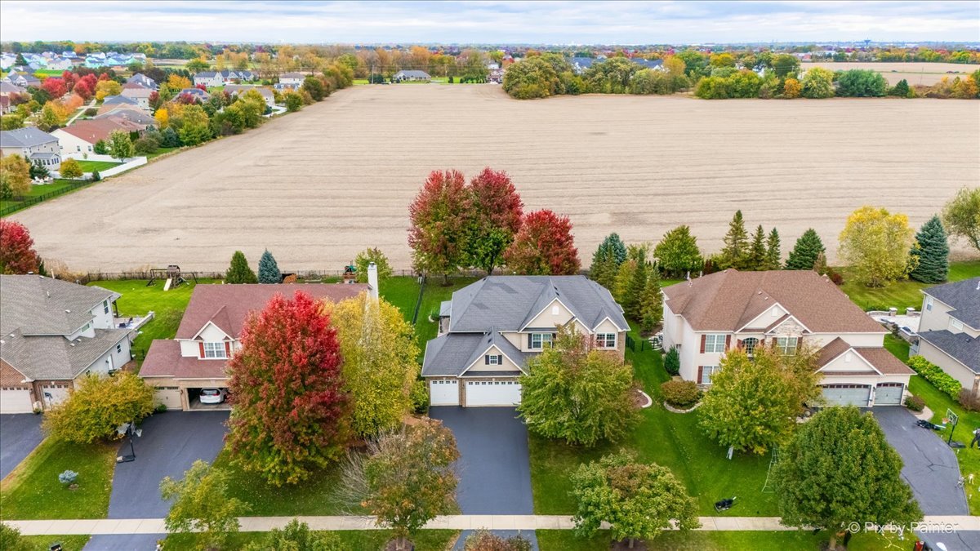
Two-story brick-and-siding home with a double garage, broad driveway, and leafy tree over the lawn.
631 Bennett Drive
631 Bennett Drive
631 Bennett Drive
631 Bennett Drive
631 Bennett Drive
631 Bennett Drive
631 Bennett Drive
631 Bennett Drive
631 Bennett Drive
631 Bennett Drive
631 Bennett Drive
631 Bennett Drive
631 Bennett Drive
631 Bennett Drive
631 Bennett Drive
631 Bennett Drive
631 Bennett Drive
631 Bennett Drive
631 Bennett Drive
631 Bennett Drive
631 Bennett Drive
631 Bennett Drive
631 Bennett Drive
631 Bennett Drive
631 Bennett Drive
631 Bennett Drive
631 Bennett Drive
631 Bennett Drive
631 Bennett Drive
631 Bennett Drive
631 Bennett Drive
631 Bennett Drive
631 Bennett Drive
631 Bennett Drive
631 Bennett Drive
631 Bennett Drive
631 Bennett Drive
631 Bennett Drive
631 Bennett Drive
631 Bennett Drive
631 Bennett Drive
631 Bennett Drive
631 Bennett Drive
631 Bennett Drive
631 Bennett Drive
631 Bennett Drive
631 Bennett Drive
631 Bennett Drive
631 Bennett Drive
631 Bennett Drive
631 Bennett Drive
VIEW PHOTOS
Bought with Jeremy Stallone with Keller Williams Infinity and Listed by Jennifer Bennett with RE/MAX All Pro - St Charles 630-688-6360
$620,000

631 Bennett Drive

4 Beds 3 Baths 3,066 Sq.Ft.

Description

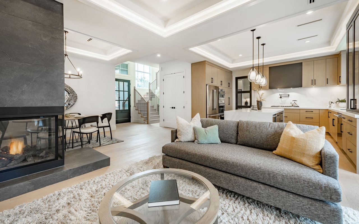
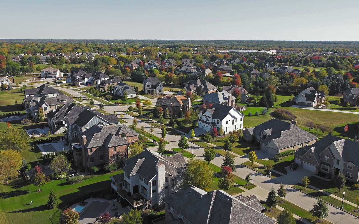
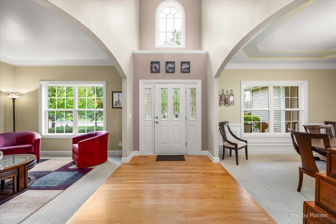
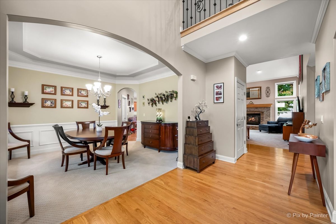
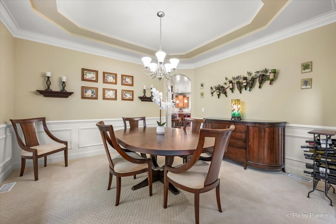
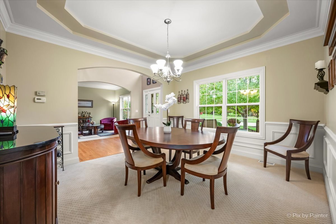
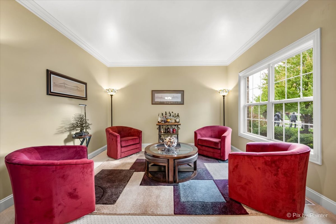
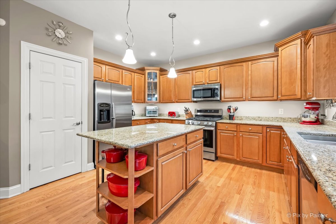
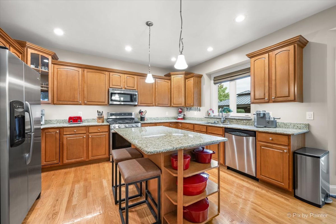
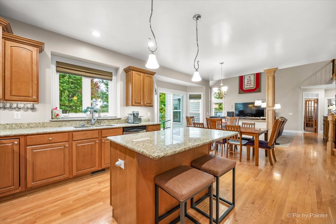
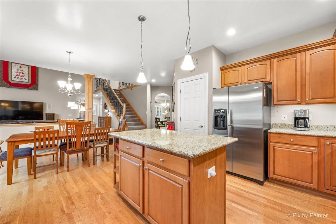
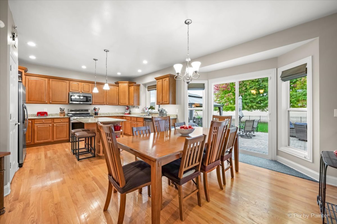
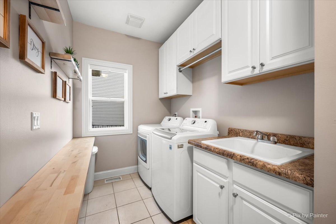
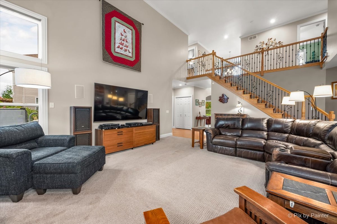
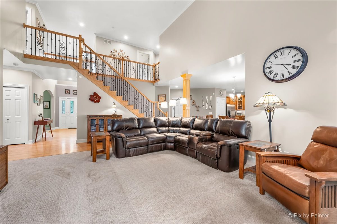
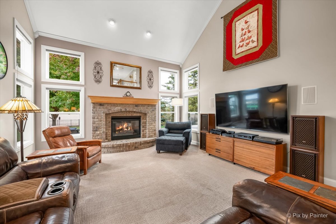
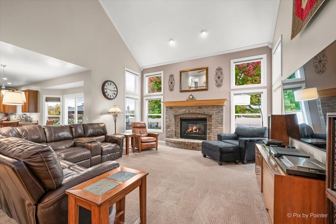
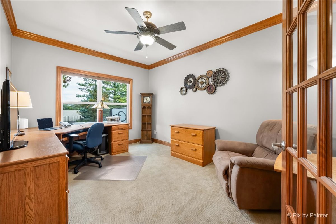
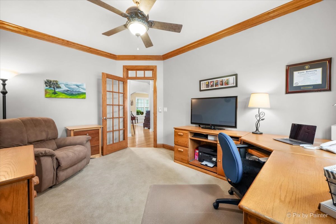
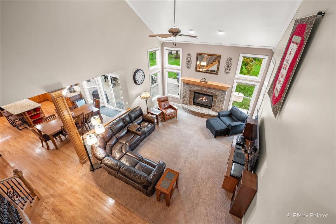
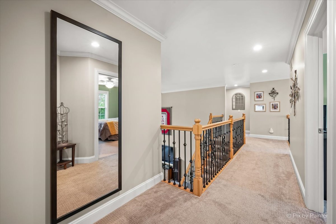
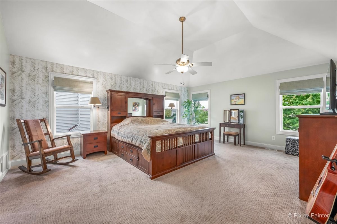
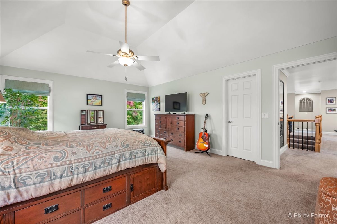
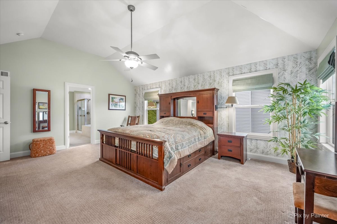
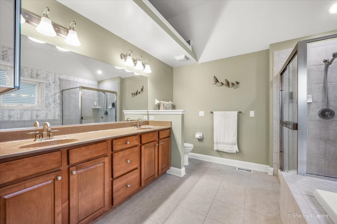
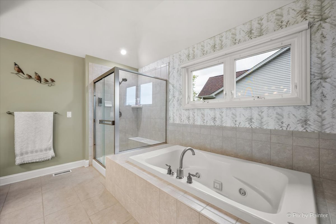
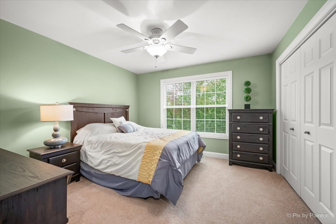
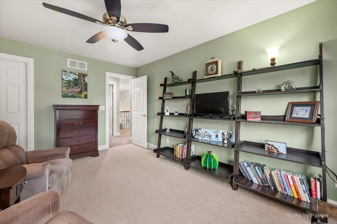
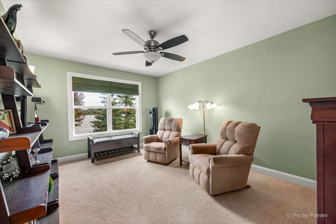
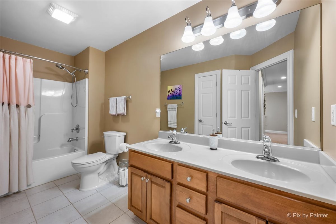
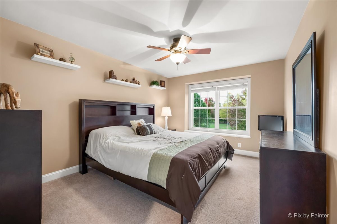
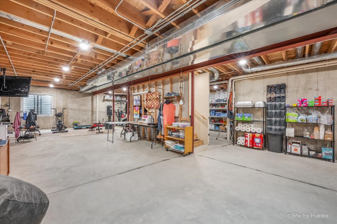
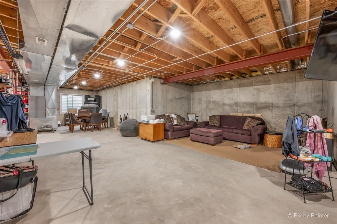
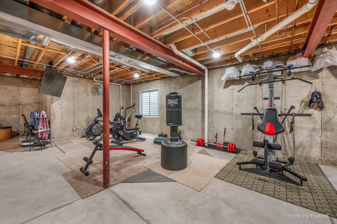
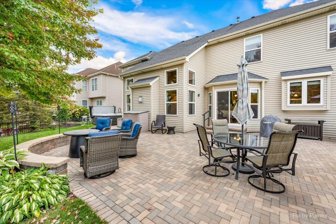
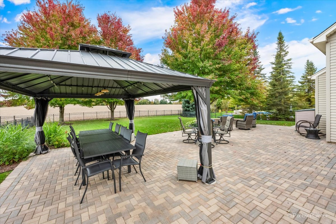
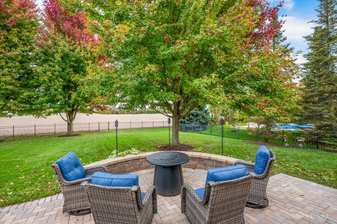
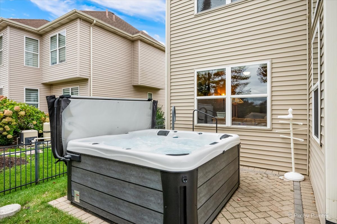
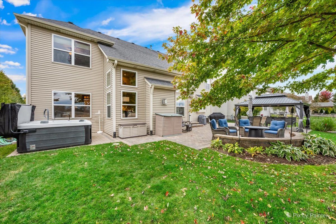
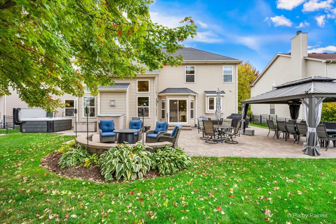
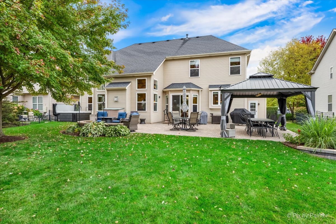
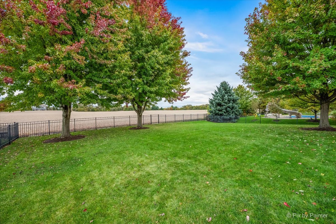
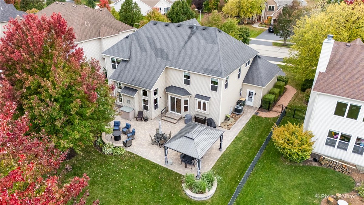
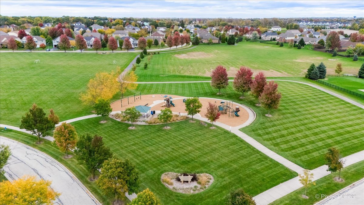
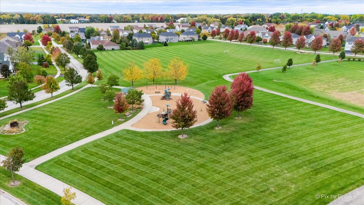
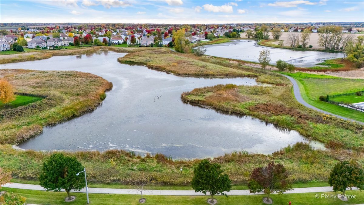
Welcome to this gorgeous home in The Reserves in North Aurora, 5 minutes to the tollway, extensive biking/walking trails, excellent restaurants and shopping. Soaring ceilings and hardwood floors greet you in the 2-story foyer. This open floor plan has it all, a formal living room and separate dining room, with gorgeous trim and a scalloped ceiling. The 1st floor office is the perfect place to work or study and overlooks the backyard.The family room is fantastic, 2-story ceilings with lots of windows and a brick fireplace, complete with gas logs .The kitchen features solid maple cabinets, granite tops and all SS appliances that stay, plus a newer sliding glass door out to the back. There is a convenient 1st floor laundry room with upper cabinets and a custom built-in bench. The staircase going upstairs has the most beautiful custom wrought-iron balusters! Upstairs you will find 4 large bedrooms including a large master suite with a deep walk-in closet, tray ceiling and luxury bath. The bath features a Jacuzzi tub, dual sinks and a separate shower. The basement is full and unfinished, with lots of storage, plumbed for a bath and just waiting for your ideas. But wait until you step outside onto the newer brick paver patio. It is fabulous and HUGE! It has room for several sitting areas for entertaining, a built-in pergola, and knee walls. There is a 1-year new hot tub, nicely tucked into the side patio. The yard is fully fenced-in and backs to the cornfields for privacy behind. In addition, there is an in-ground sprinkler system, loads of perennials and mature trees! This home has been meticulously maintained and loved! Hurry, it's a 10!

Share Property

Location

631 Bennett Drive, North Aurora, IL 60542

Status

Sold

Date Sold

December 12, 2025
Jay Stallone

Jay Stallone

TITLE

REALTOR®

Property Amenities

Interior
Laundry room Main Level
Fireplace Gas Log, Gas Starter
Appliances Double Oven, Microwave, Dishwasher, Refrigerator, Washer, Dryer, Disposal, Humidifier
Flooring Hardwood
Total Bedrooms: 4
Half Bathrooms: 1
Full Bathrooms: 2
Other Interior Features Cathedral Ceiling(s), Hot Tub
Area & Lot
Living area 3,066 Sq.Ft.
MLS® ID 12502739
Year Built 2007
School District 129
Type Residential
Status Sold
Exterior
Air conditioning Central Air
Heat type Natural Gas
Water Source Public
Garage Space 3.0
Sewer Public Sewer
Other Exterior Features Hot Tub
Parking Asphalt, Garage Door Opener, Yes, Garage Owned, Attached, Garage
Roof Asphalt
Finance
Sales Price $620,000
HOA Fees $45 quarterly
Real Estate Tax $10,388 yearly

North Aurora

Your Next Move Starts Here

Whether buying, building, or selling, Jay combines local knowledge, elevated marketing, and honest guidance from the first conversation through closing.