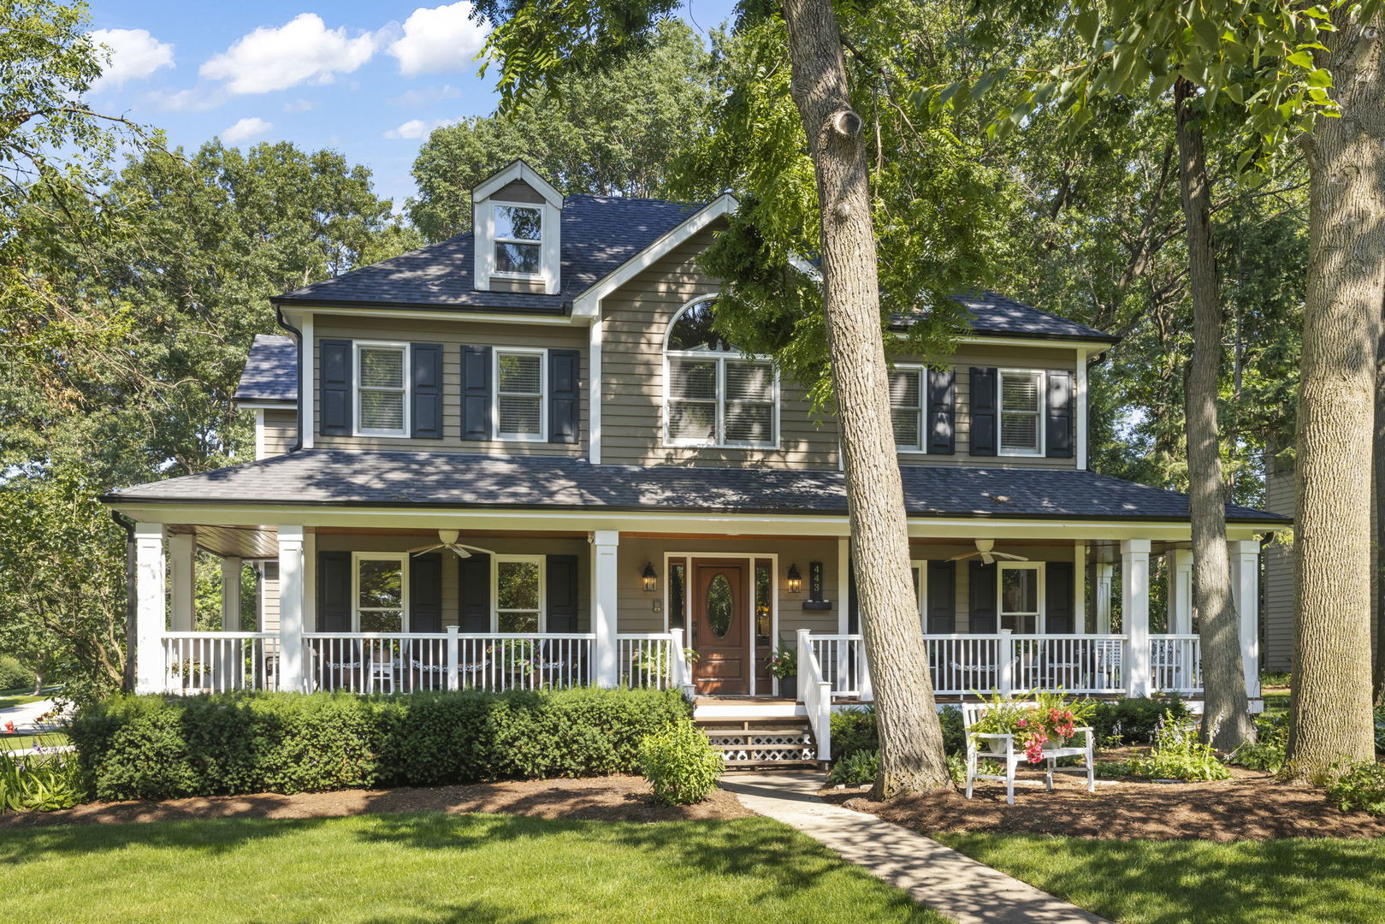
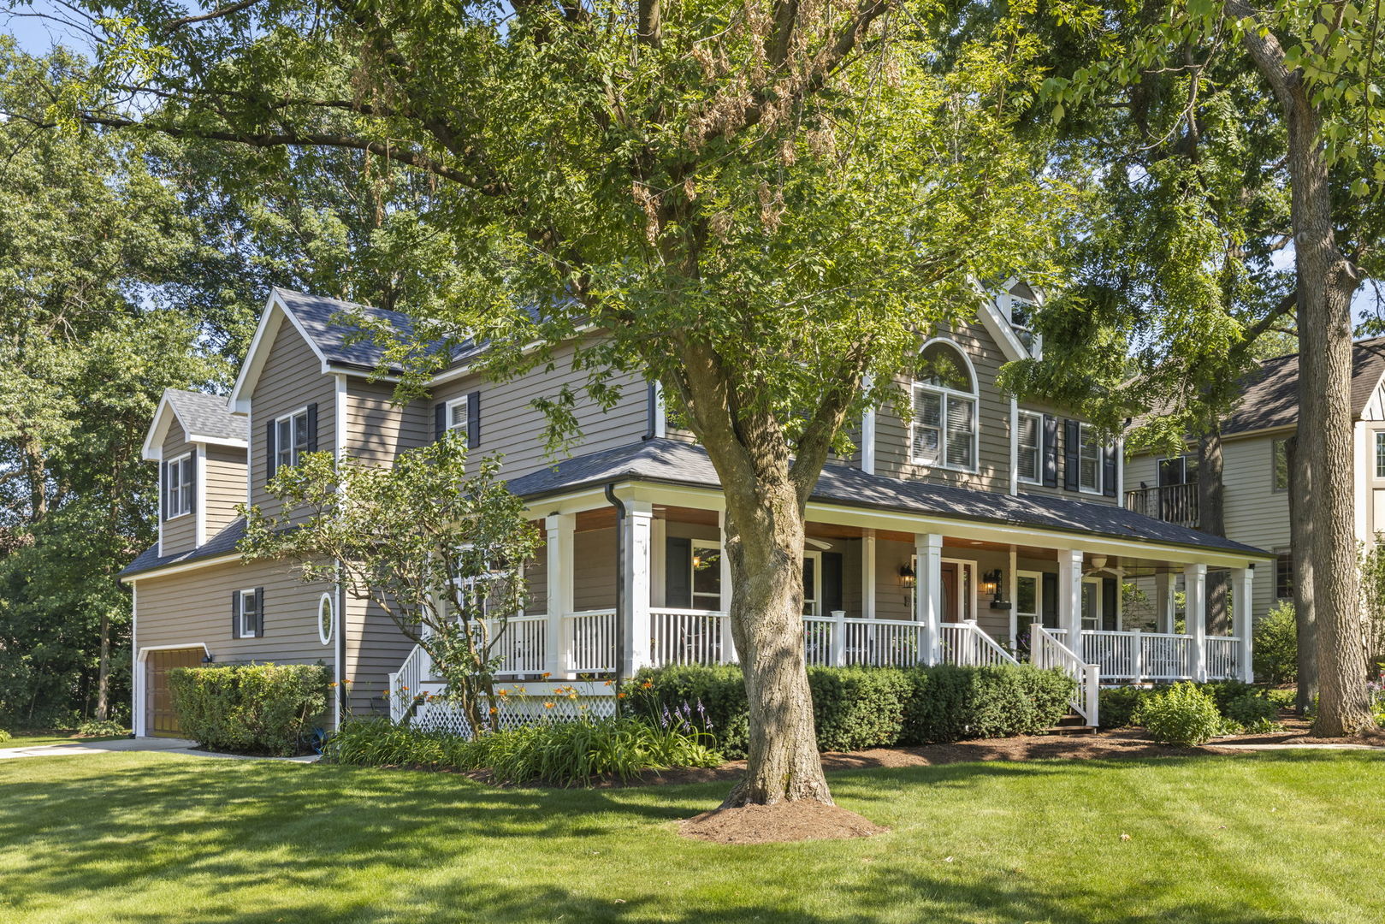
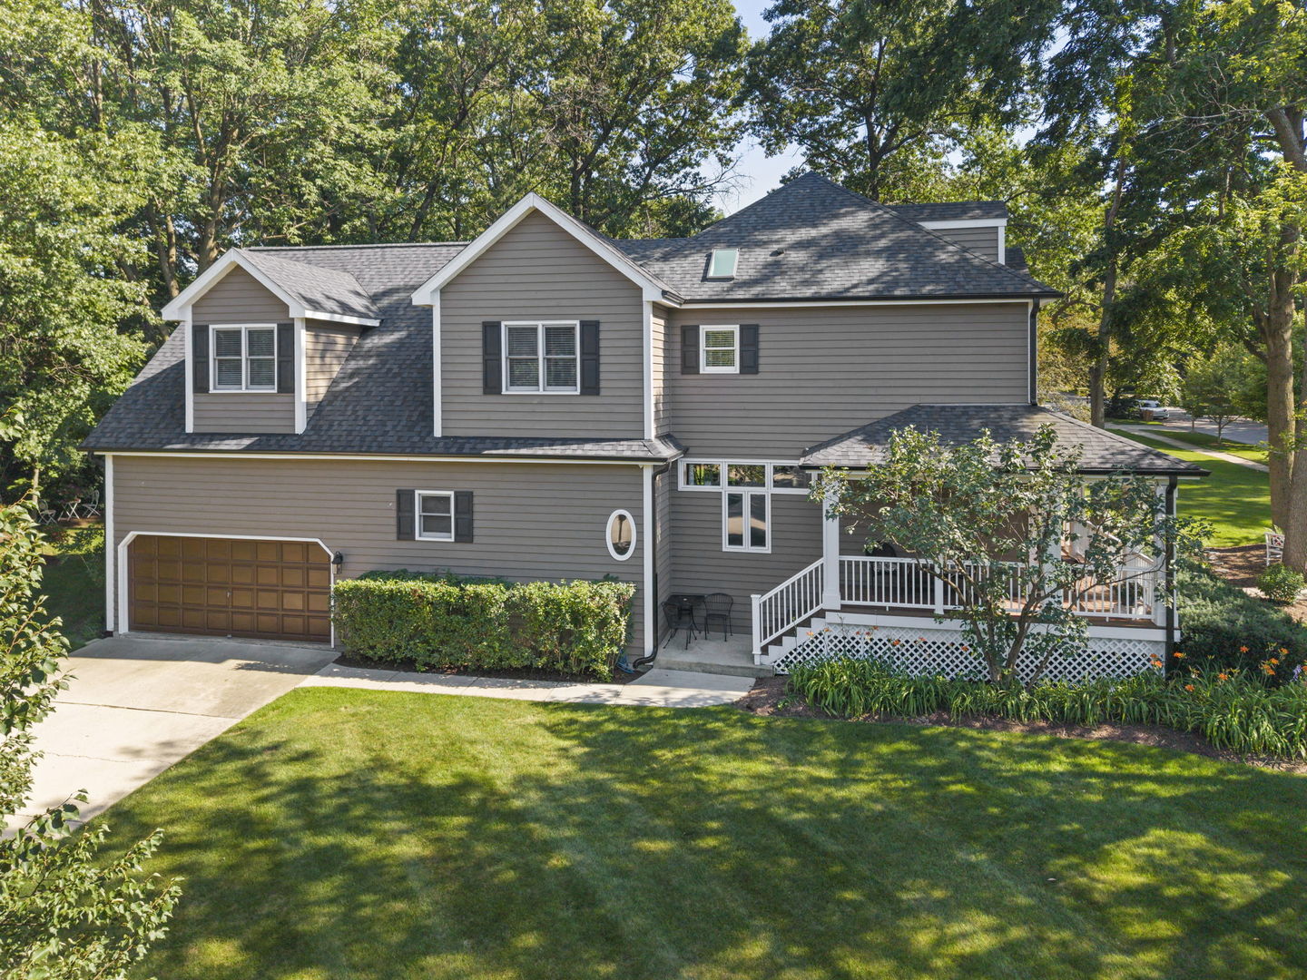
Two-story home with a broad white-railed porch, dark shutters, and mature trees in the front yard.
443 Timber Ridge Drive
VIEW PHOTOS
Bought with Stephanie Boswell with Keller Williams Success Realty and Listed by Jeremy Stallone with Keller Williams Infinity 630-689-7908
$735,000

443 Timber Ridge Drive

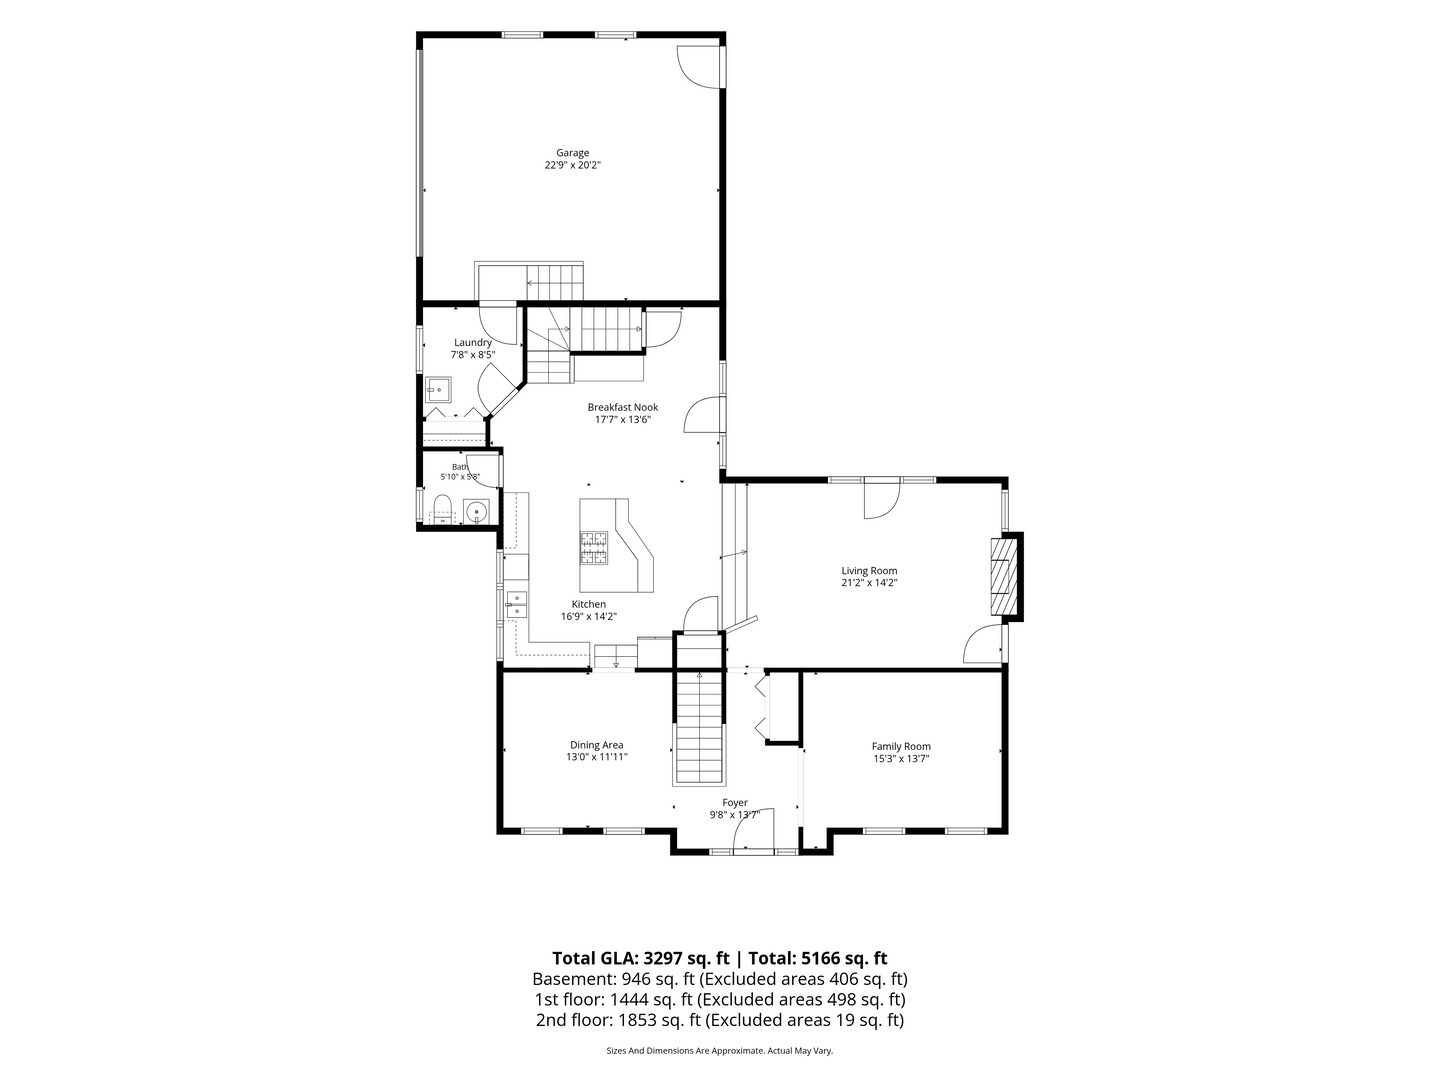
4 Beds 4 Baths 3,297 Sq.Ft. 0.51 Acres

Description

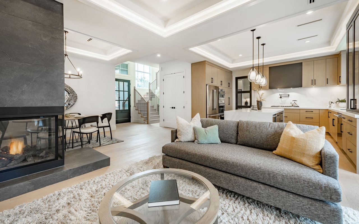
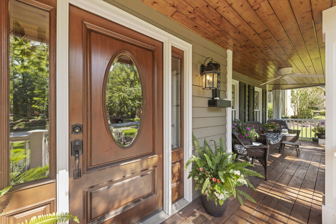
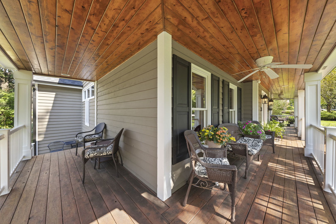
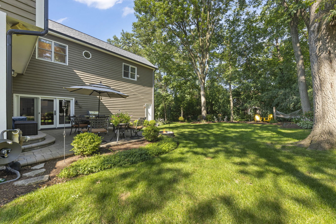
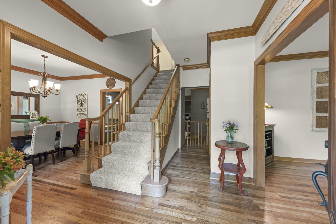
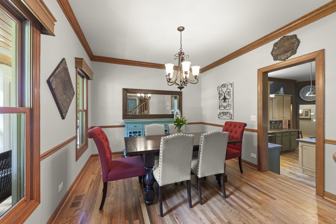
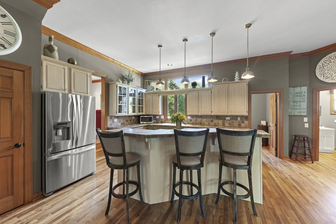
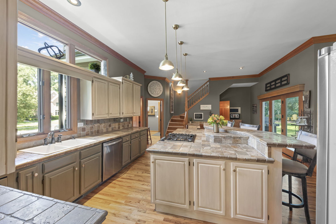
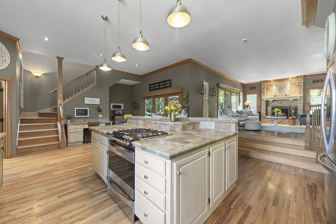
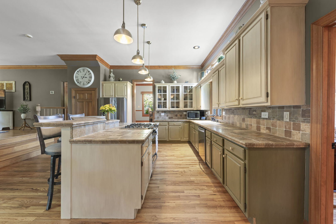
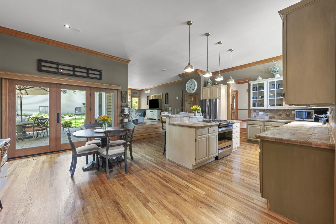
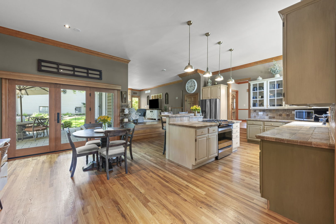
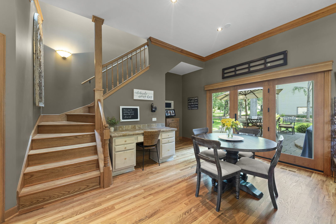
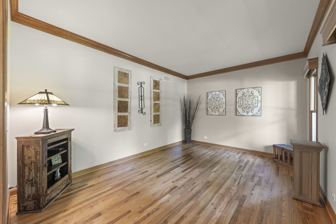
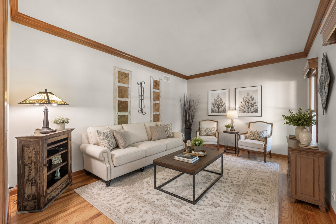
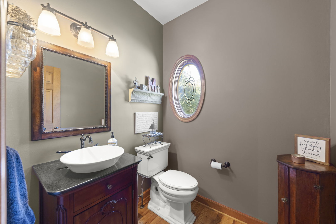
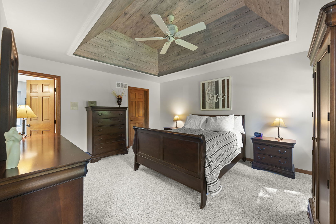
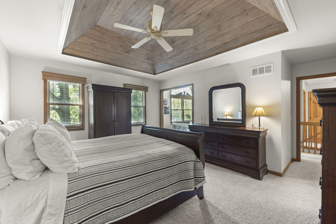
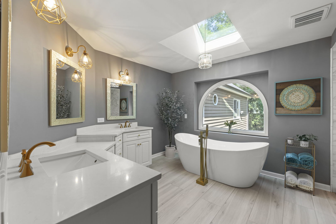
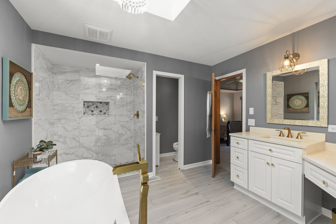
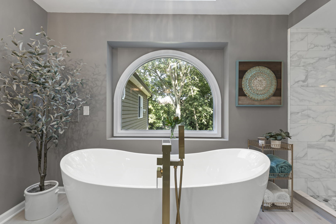
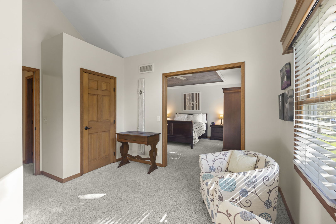
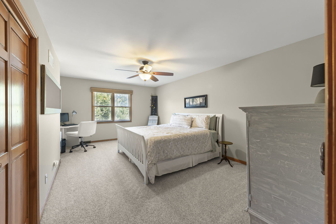
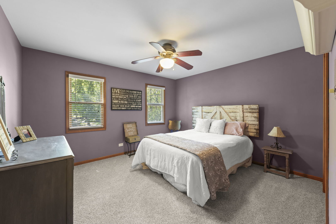
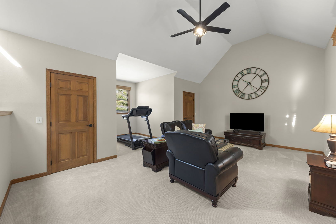
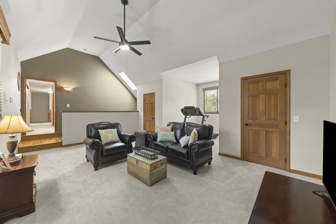
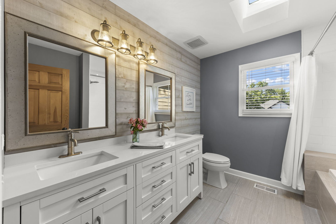
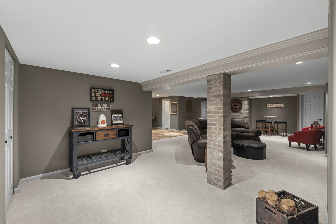
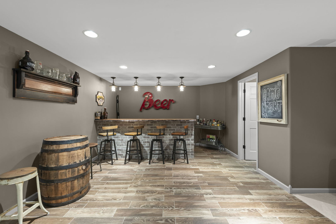
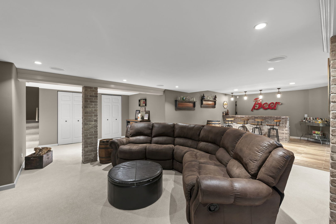
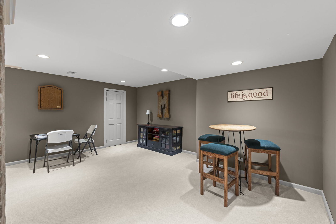
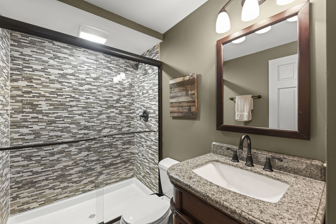
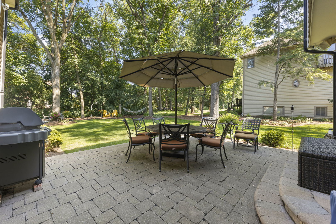
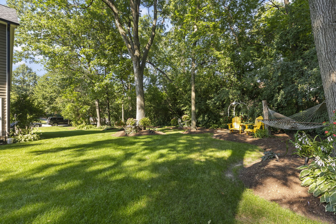
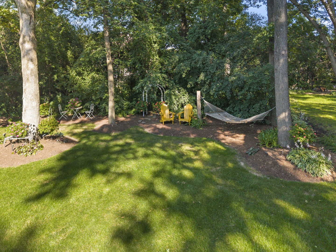
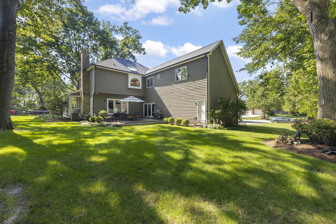
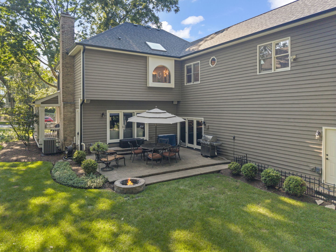
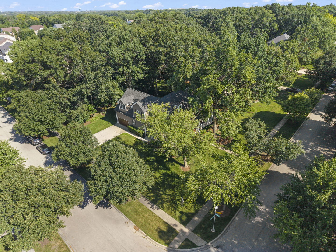
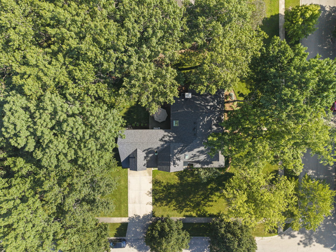
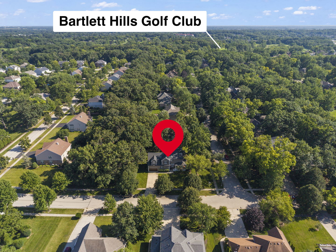
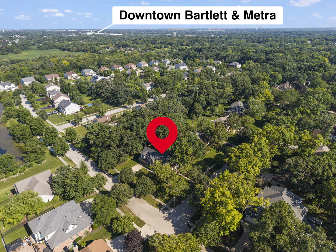
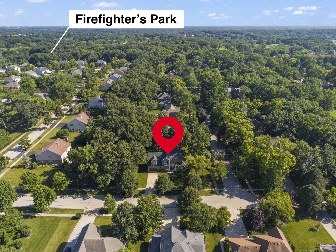
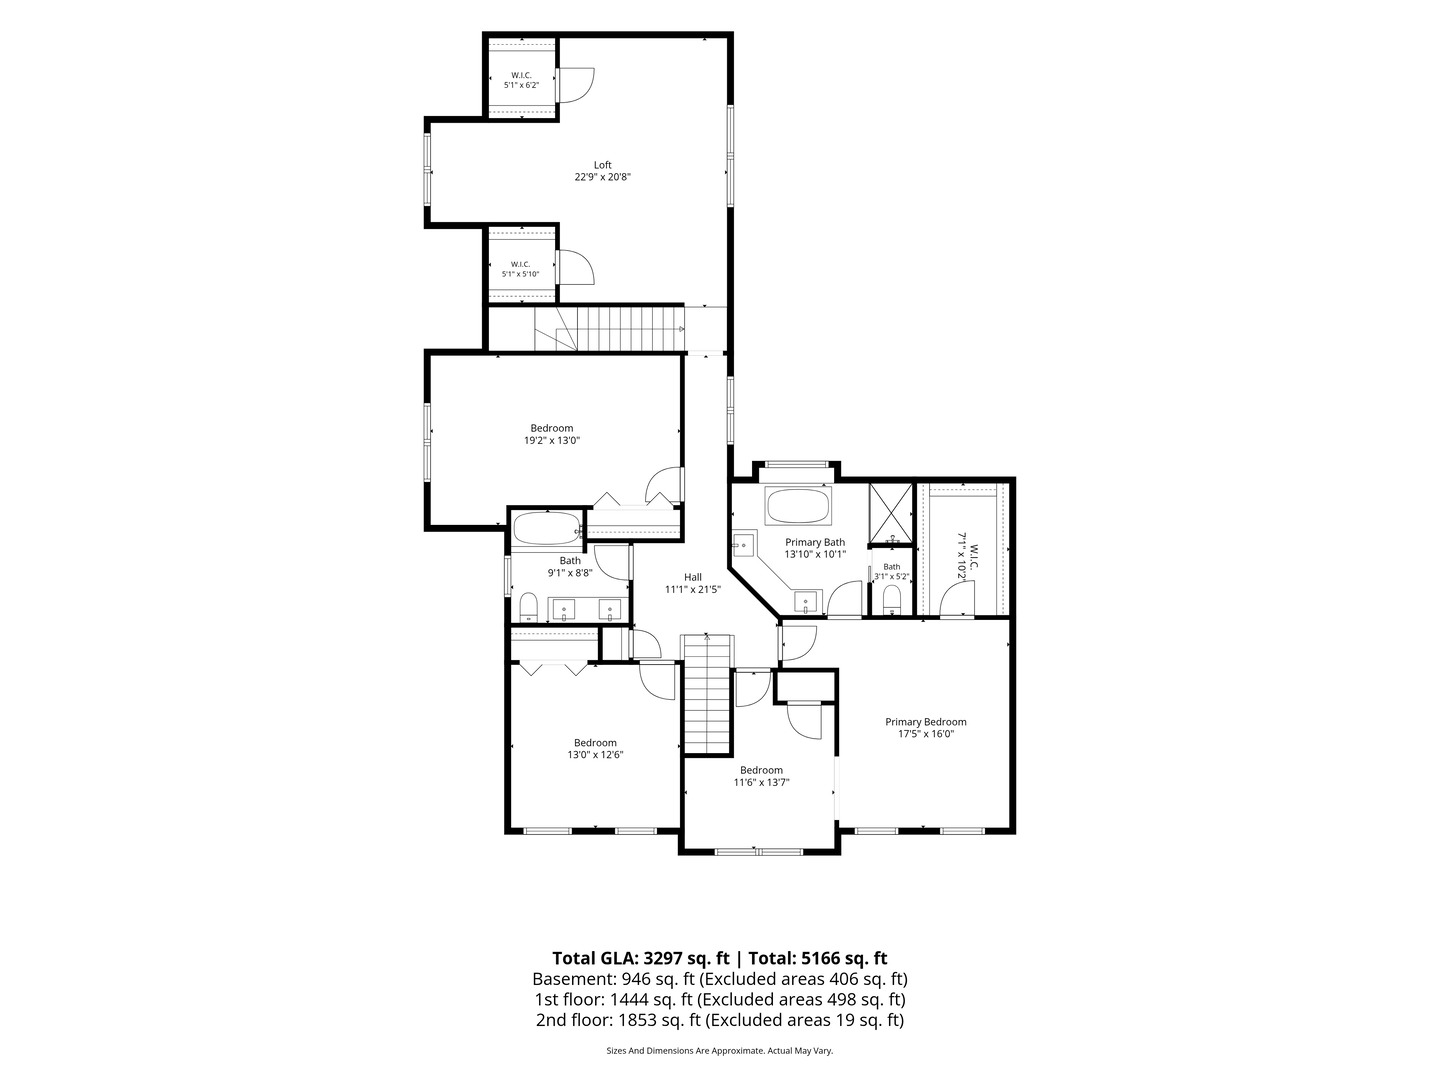
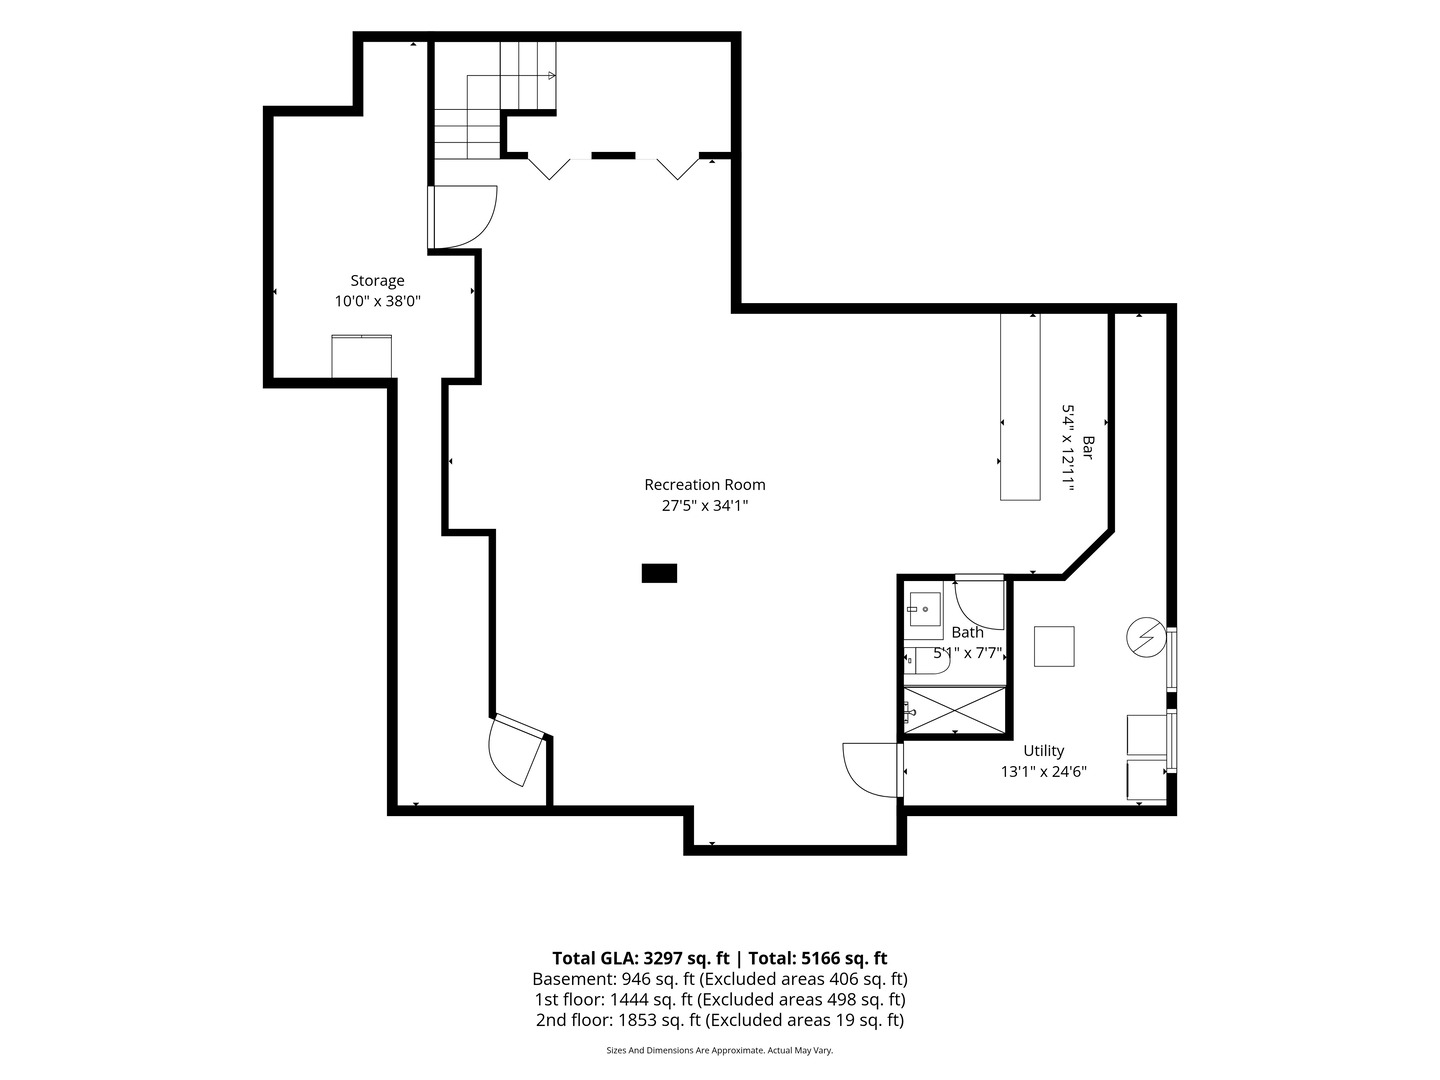
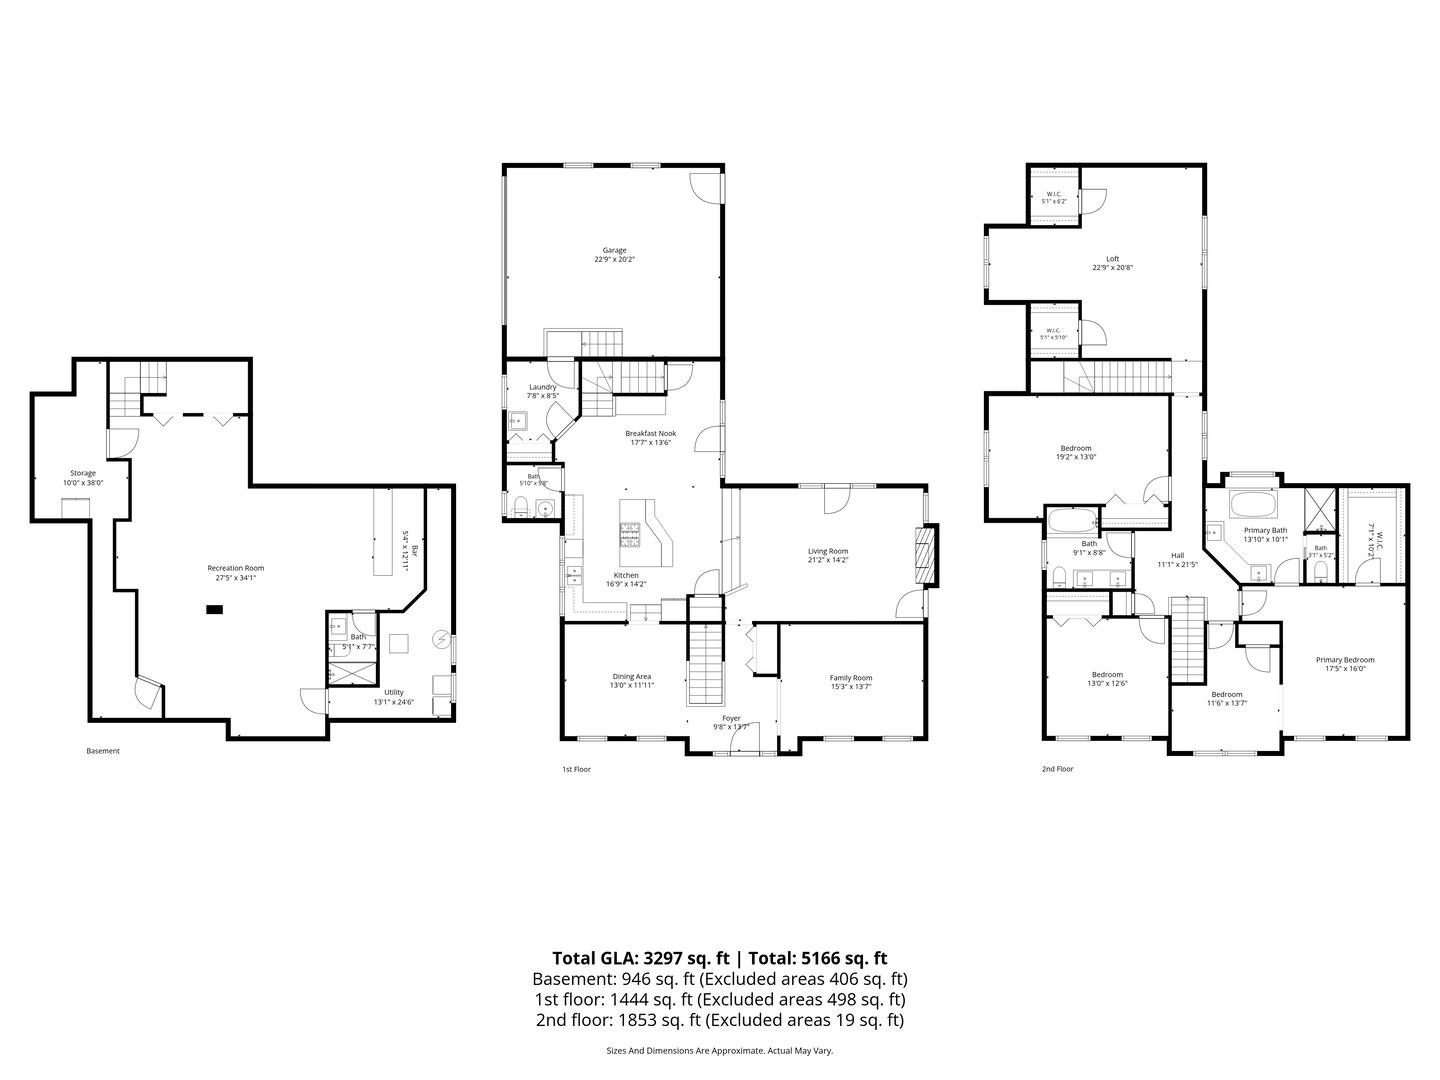
A full wraparound porch welcomes you to this beautifully maintained 4-bedroom, 3.5-bath home set on a private half-acre corner lot. Complete with ceiling fans and lighting, the porch offers the perfect place to enjoy morning coffee, unwind in the evening, or simply take in the peaceful setting. Inside, beautifully refinished hardwood floors flow through a thoughtfully designed layout featuring two staircases, one at the front entry and another conveniently located off the kitchen. The kitchen is centered around a spacious island that provides plenty of room for meal prep, casual seating, and gathering with family and friends. The primary suite feels like a private retreat, featuring an attached sitting room that could be converted back into an additional bedroom. The en-suite bathroom includes a freestanding soaking tub with a beautiful view of the backyard, a large walk-in shower, and a double vanity. An additional upstairs loft provides even more flexible living space and could allow the home to function as a five-bedroom property. The full finished basement offers plenty of additional space for entertaining, recreation, guests, or a home gym and includes a full bathroom. Outside, the paver patio overlooks a private backyard surrounded by mature trees with no visible rear neighbors, creating a true backyard oasis. Located just five minutes from downtown Bartlett and the Metra station, this home offers a rare combination of space, privacy, character, and convenience.

Share Property

Location

443 Timber Ridge Drive, Bartlett, IL 60103

Status

Sold

Date Sold

September 14, 2026
Jay Stallone

Jay Stallone

TITLE

REALTOR®

Property Amenities

Interior
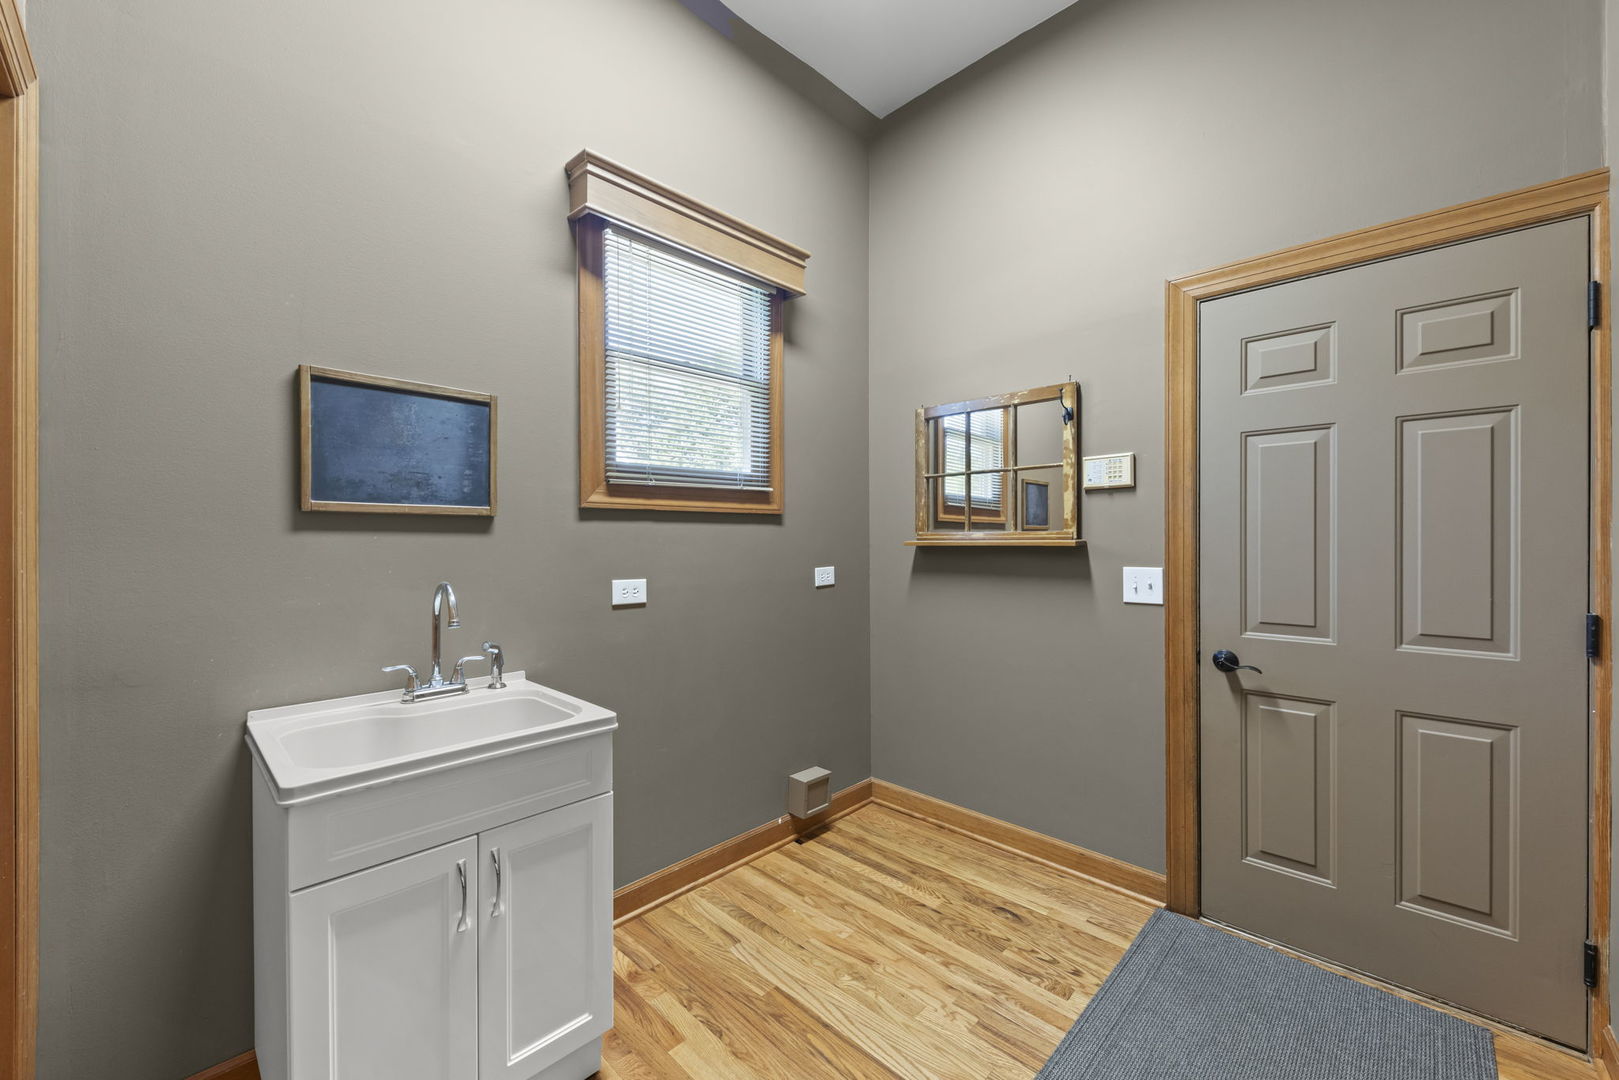
Laundry room Gas Dryer Hookup
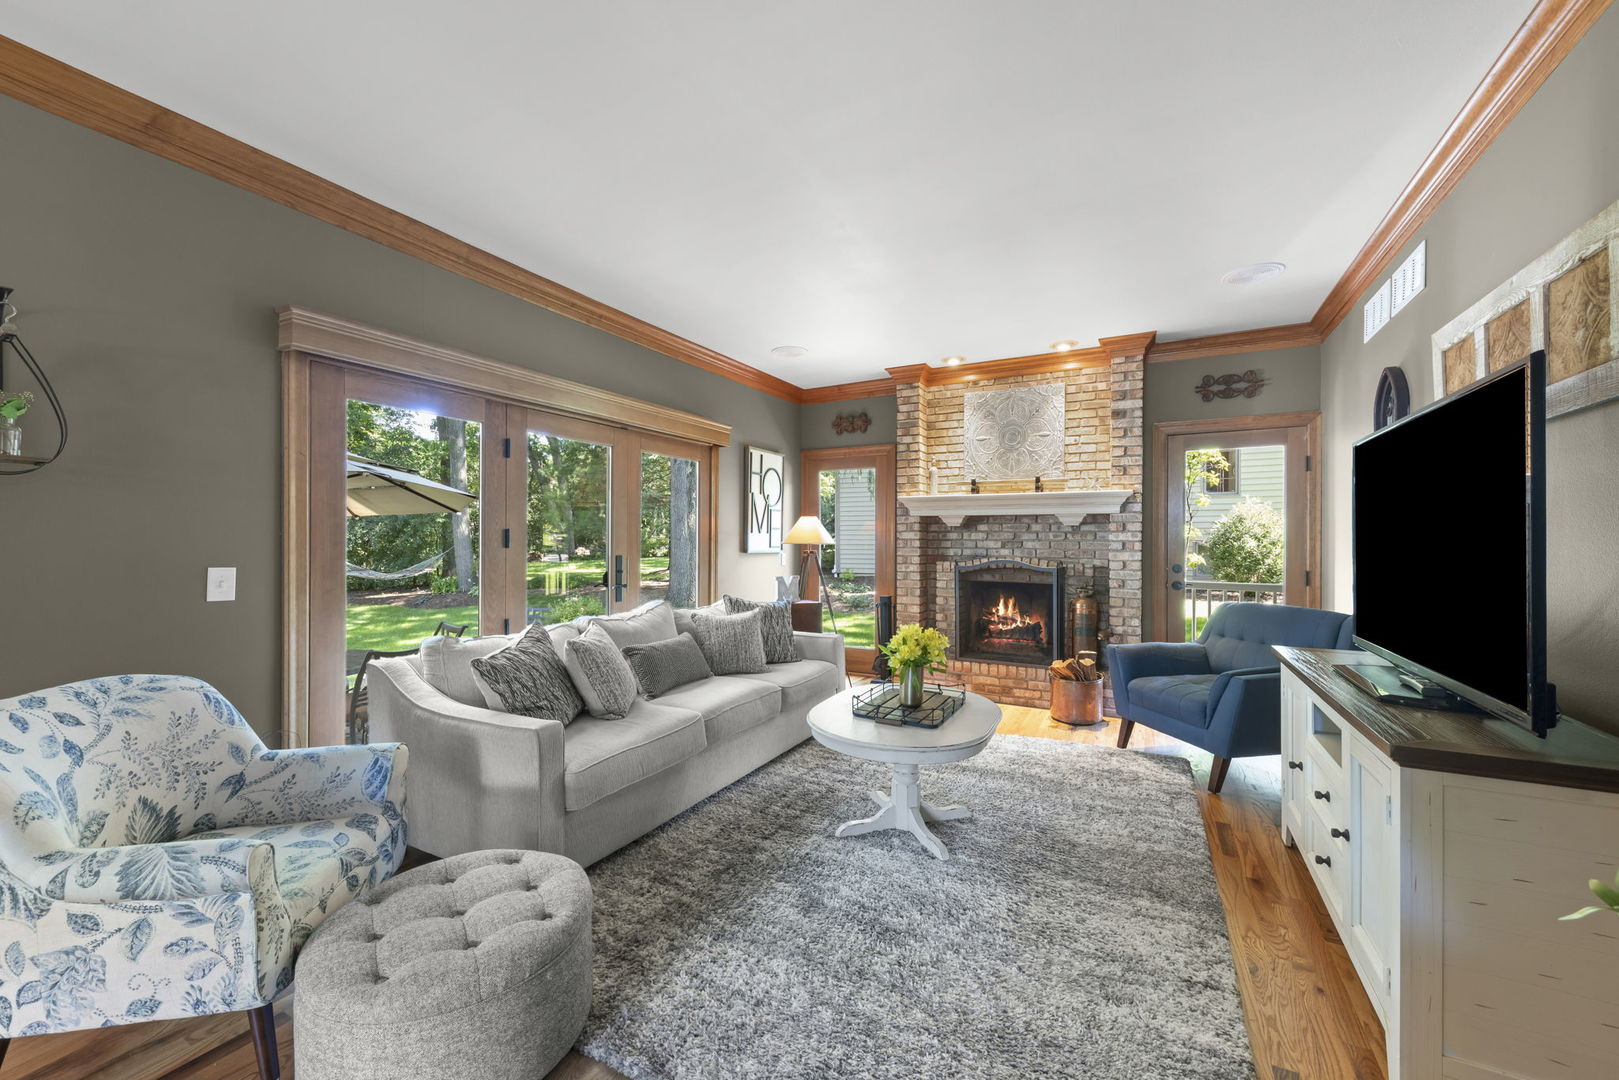
Fireplace Wood Burning, Gas Starter
Appliances Range, Dishwasher, Refrigerator, Washer, Dryer, Disposal
Total Bedrooms: 4
Half Bathrooms: 1
Full Bathrooms: 3
Area & Lot
Lot Area 0.51 Acres
Living area 3,297 Sq.Ft.
MLS® ID 12702178
Year Built 1990
School District 46
High School South Elgin High School
Middle School Eastview Middle School
Elementary School Bartlett Elementary School
Architecture Styles Colonial
Type Residential
Status Sold
Exterior
Air conditioning Central Air
Heat type Natural Gas
Water Source Lake Michigan
Garage Space 2.0
Sewer Public Sewer
Parking Asphalt, Garage Door Opener, Yes, Garage Owned, Attached, Garage
Lot Features Mature Trees
Roof Asphalt
Finance
Sales Price $735,000
Real Estate Tax $11,998 yearly
443 Timber Ridge Drive
"A full wraparound porch welcomes you to this beautifully maintained 4-bedroom, 3.5-bath home set on a private half-acre corner lot."

— Jay Stallone

Your Next Move Starts Here

Whether buying, building, or selling, Jay combines local knowledge, elevated marketing, and honest guidance from the first conversation through closing.