4205 Dillon Street
4205 Dillon Street
4205 Dillon Street
4205 Dillon Street
4205 Dillon Street
4205 Dillon Street
4205 Dillon Street
4205 Dillon Street
4205 Dillon Street
4205 Dillon Street
4205 Dillon Street
4205 Dillon Street
4205 Dillon Street
4205 Dillon Street
4205 Dillon Street
4205 Dillon Street
4205 Dillon Street
4205 Dillon Street
4205 Dillon Street
4205 Dillon Street
4205 Dillon Street
4205 Dillon Street
4205 Dillon Street
4205 Dillon Street
4205 Dillon Street
4205 Dillon Street
4205 Dillon Street
4205 Dillon Street
4205 Dillon Street
4205 Dillon Street
4205 Dillon Street
VIEW PHOTOS
Bought with Jeremy Stallone with Keller Williams Infinity and Listed by Ruben Avila with RE/MAX Mi Casa 773-767-1616
$240,000

4205 Dillon Street

2 Beds 2 Baths 894 Sq.Ft.

Description

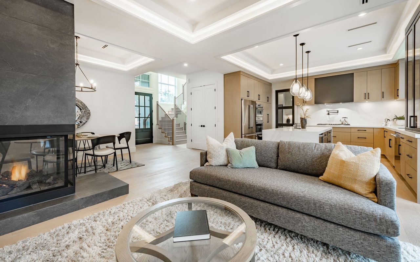
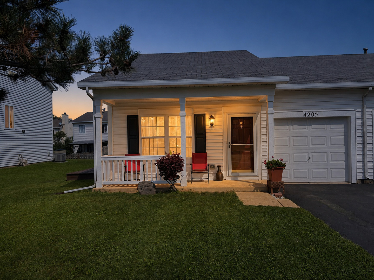
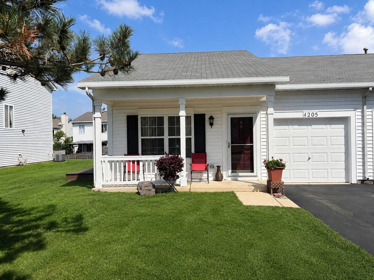
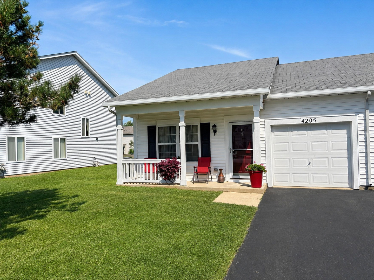
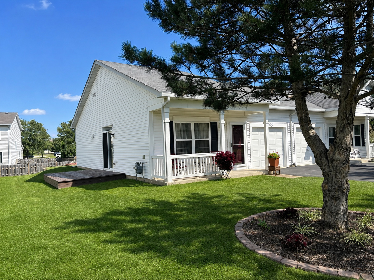
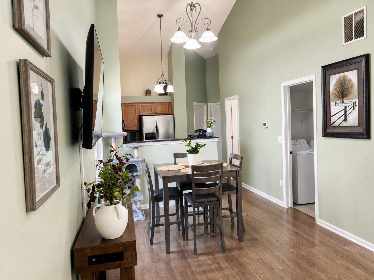
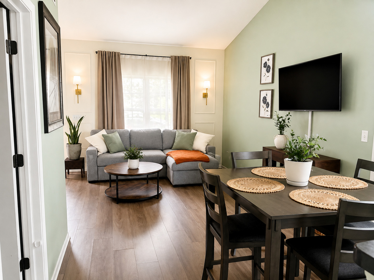
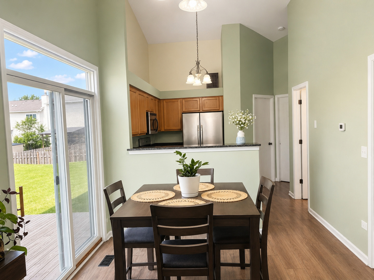
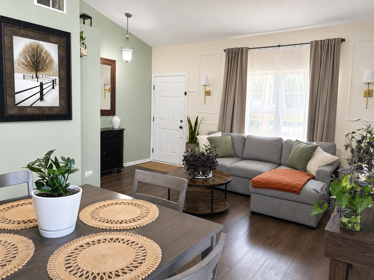
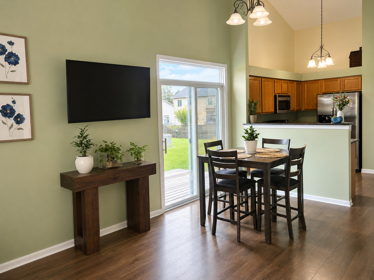
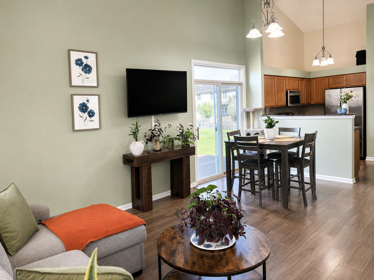
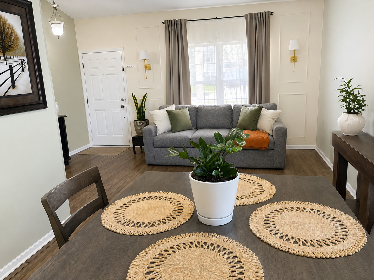
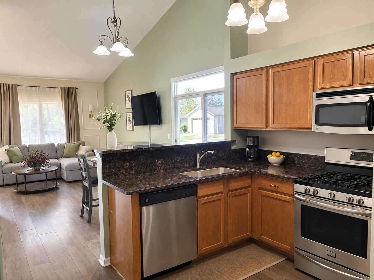
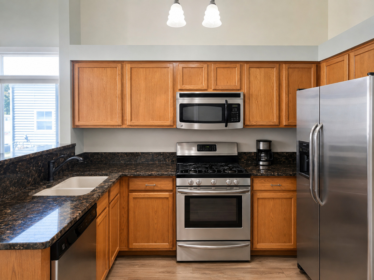
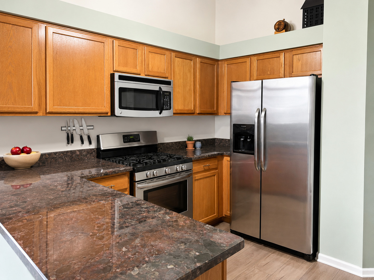
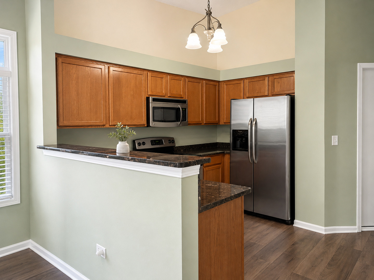
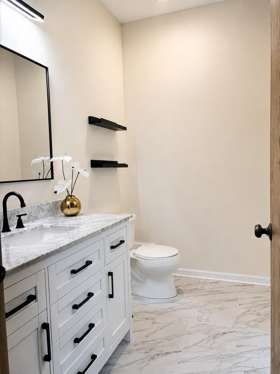
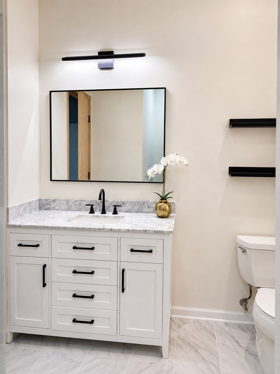
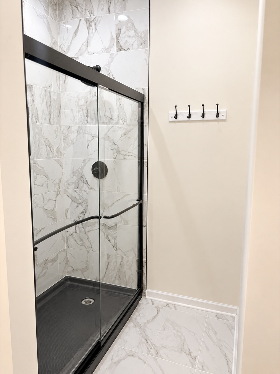
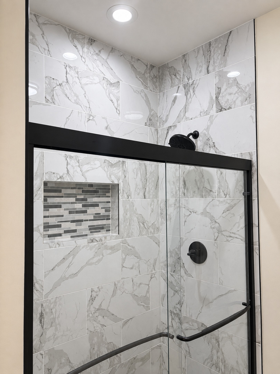
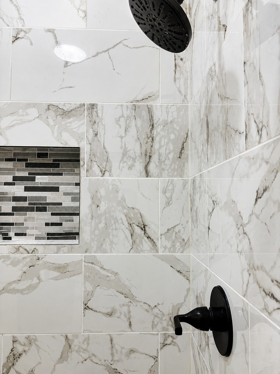
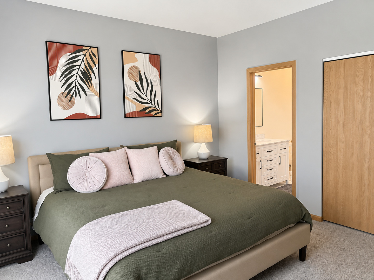
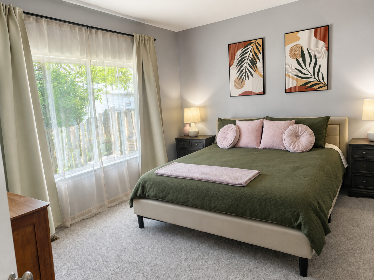
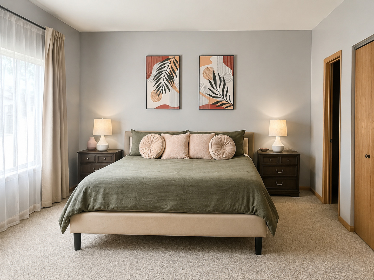
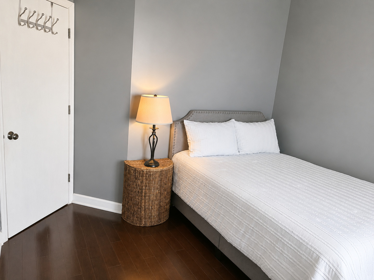
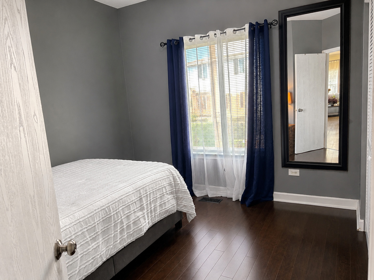
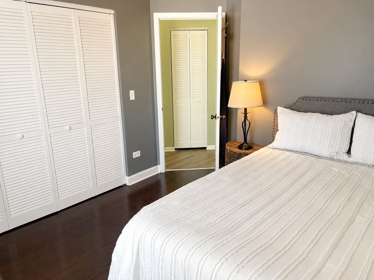
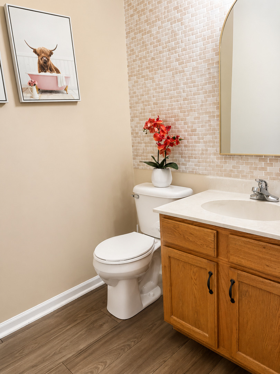
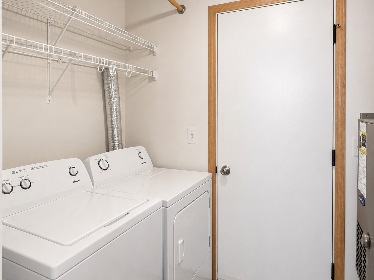
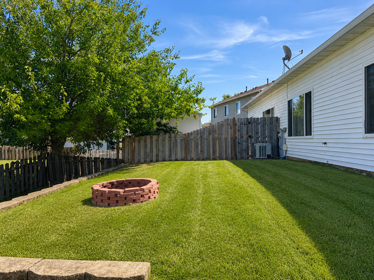
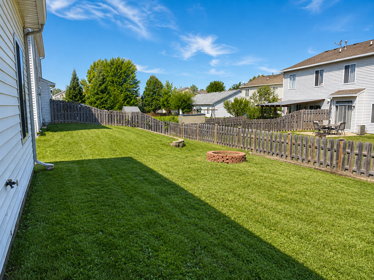
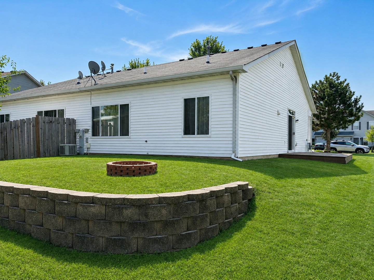
Welcome to this beautifully maintained, move-in-ready duplex ranch, featuring 2 Bedrooms, 1.5 baths, a bright, open-concept layout with vaulted ceilings and abundant natural light. The spacious living and dining areas flow seamlessly into the kitchen, creating an inviting setting for everyday living and entertaining. The kitchen offers rich wood cabinetry, granite-style countertops, stainless-steel appliances and a convenient breakfast bar. The generously sized primary bedroom includes ample closet space and access to an updated private bathroom featuring a white vanity, marble-look finishes, modern black fixtures and a glass-enclosed shower. Additional highlights include a comfortable secondary bedroom, wood-look flooring throughout the main living areas, in-unit laundry and an attached one-car garage. Step outside through the sliding glass doors to enjoy spacious backyard for summer gatherings. A charming covered front porch completes this attractive home. Conveniently located near shopping, dining, parks and major roadways-this is one you will not want to miss!

Share Property

Location

4205 Dillon Street, Plano, IL 60545

Status

Sold

Date Sold

October 19, 2026
Jay Stallone

Jay Stallone

TITLE

REALTOR®

Property Amenities

Interior
Laundry room In Unit
Flooring Laminate
Total Bedrooms: 2
Half Bathrooms: 1
Full Bathrooms: 1
Other Interior Features Granite Counters
Area & Lot
Living area 894 Sq.Ft.
MLS® ID 12750981
Year Built 2005
School District 88
Elementary School P H Miller Elementary School
Type Multi-Family
Status Sold
Exterior
Stories 1
Air conditioning Central Air
Heat type Gas
Water Source Public
Garage Space 1.0
Sewer Public Sewer
Parking Asphalt, Yes, Attached, Garage
Finance
Sales Price $240,000
HOA Fees $50 monthly
Real Estate Tax $5,280 yearly

Your Next Move Starts Here

Whether buying, building, or selling, Jay combines local knowledge, elevated marketing, and honest guidance from the first conversation through closing.