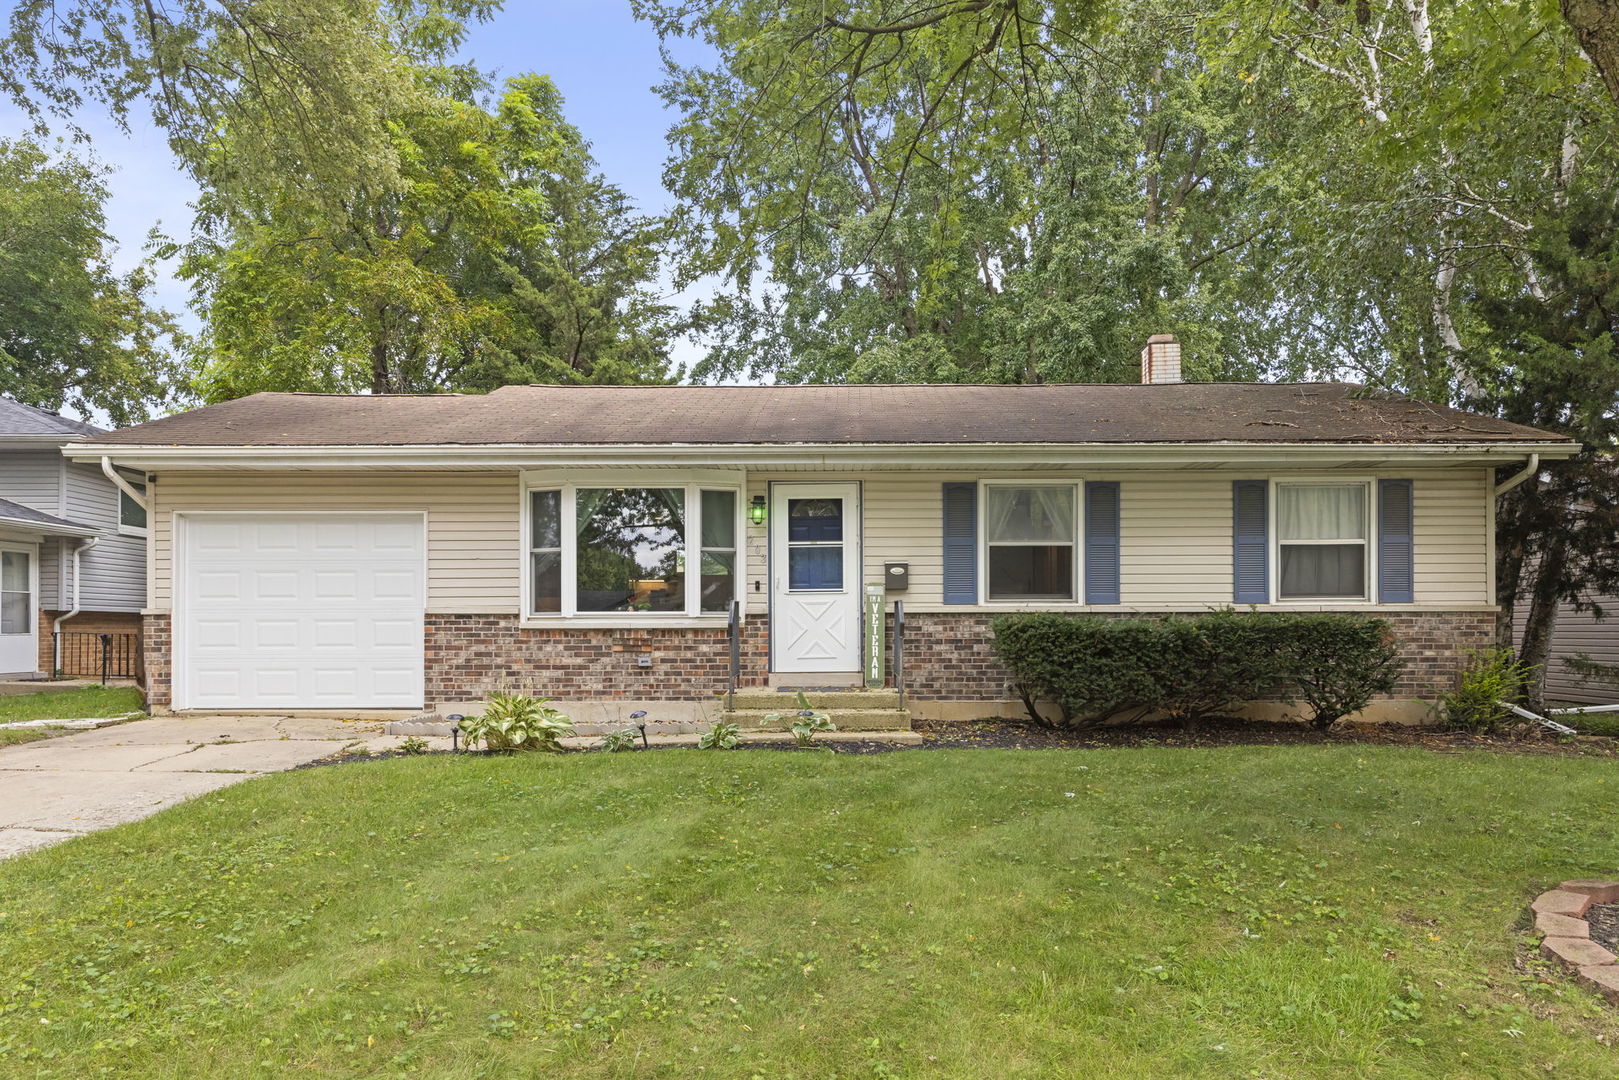
Single-story ranch house with beige siding, brick facade, attached garage, and a green lawn.
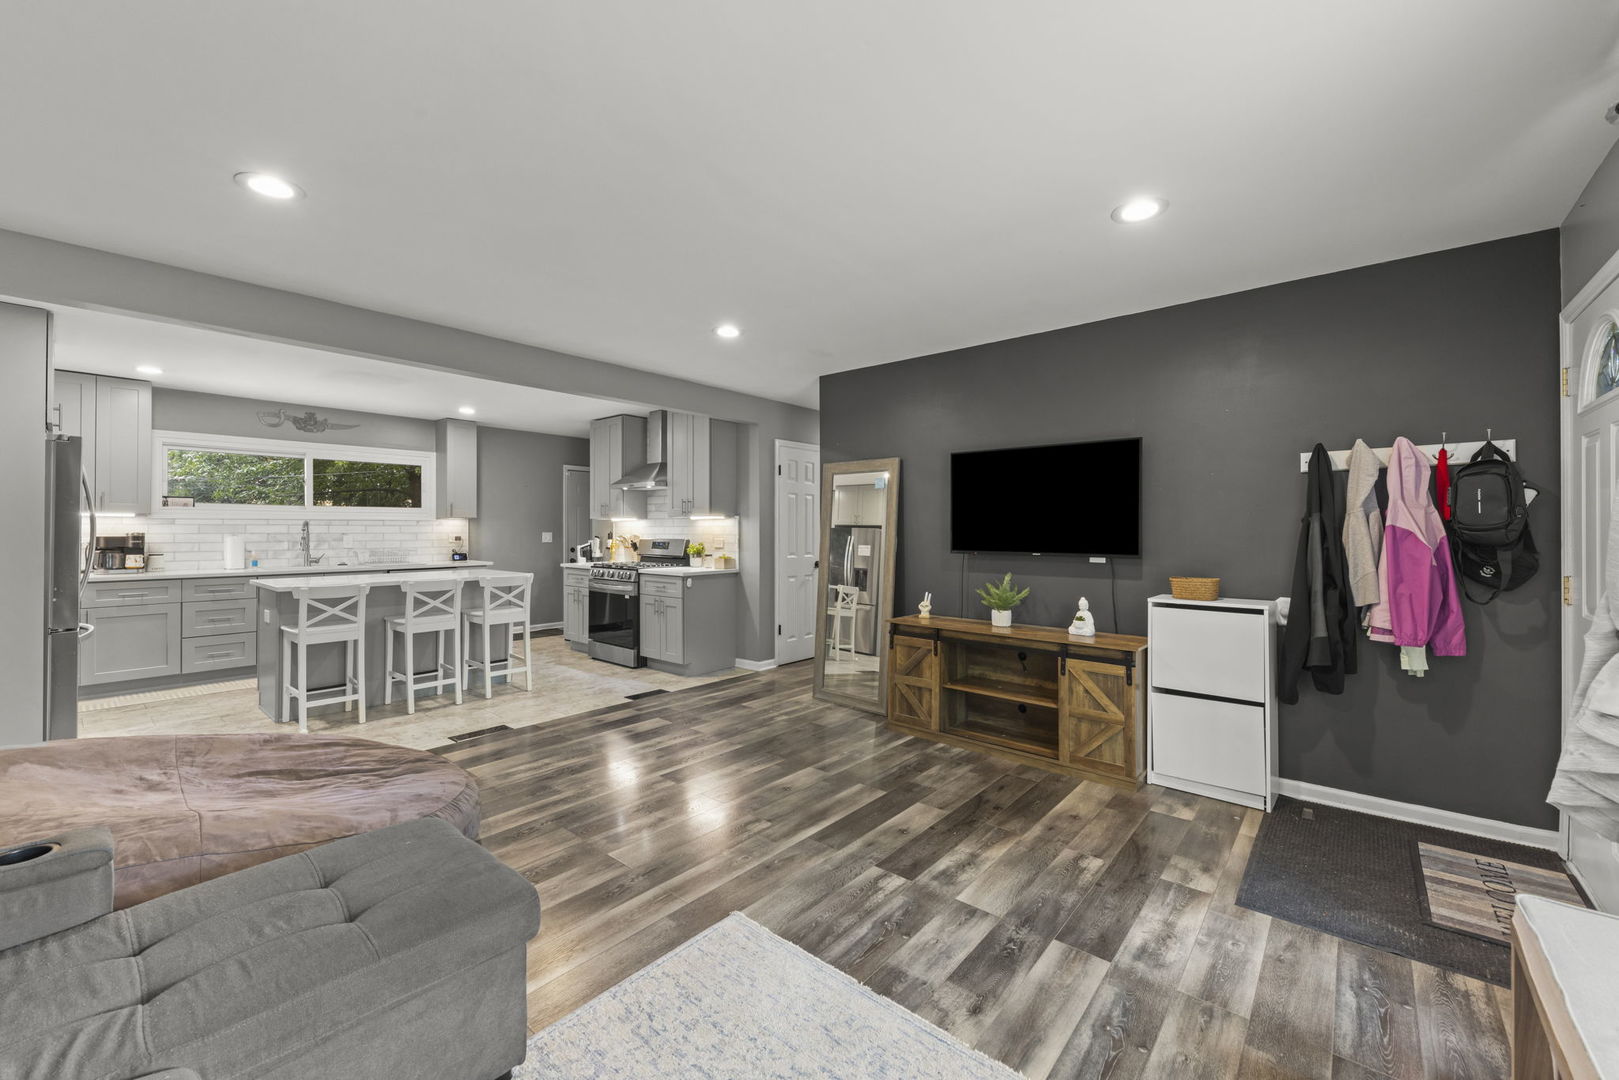
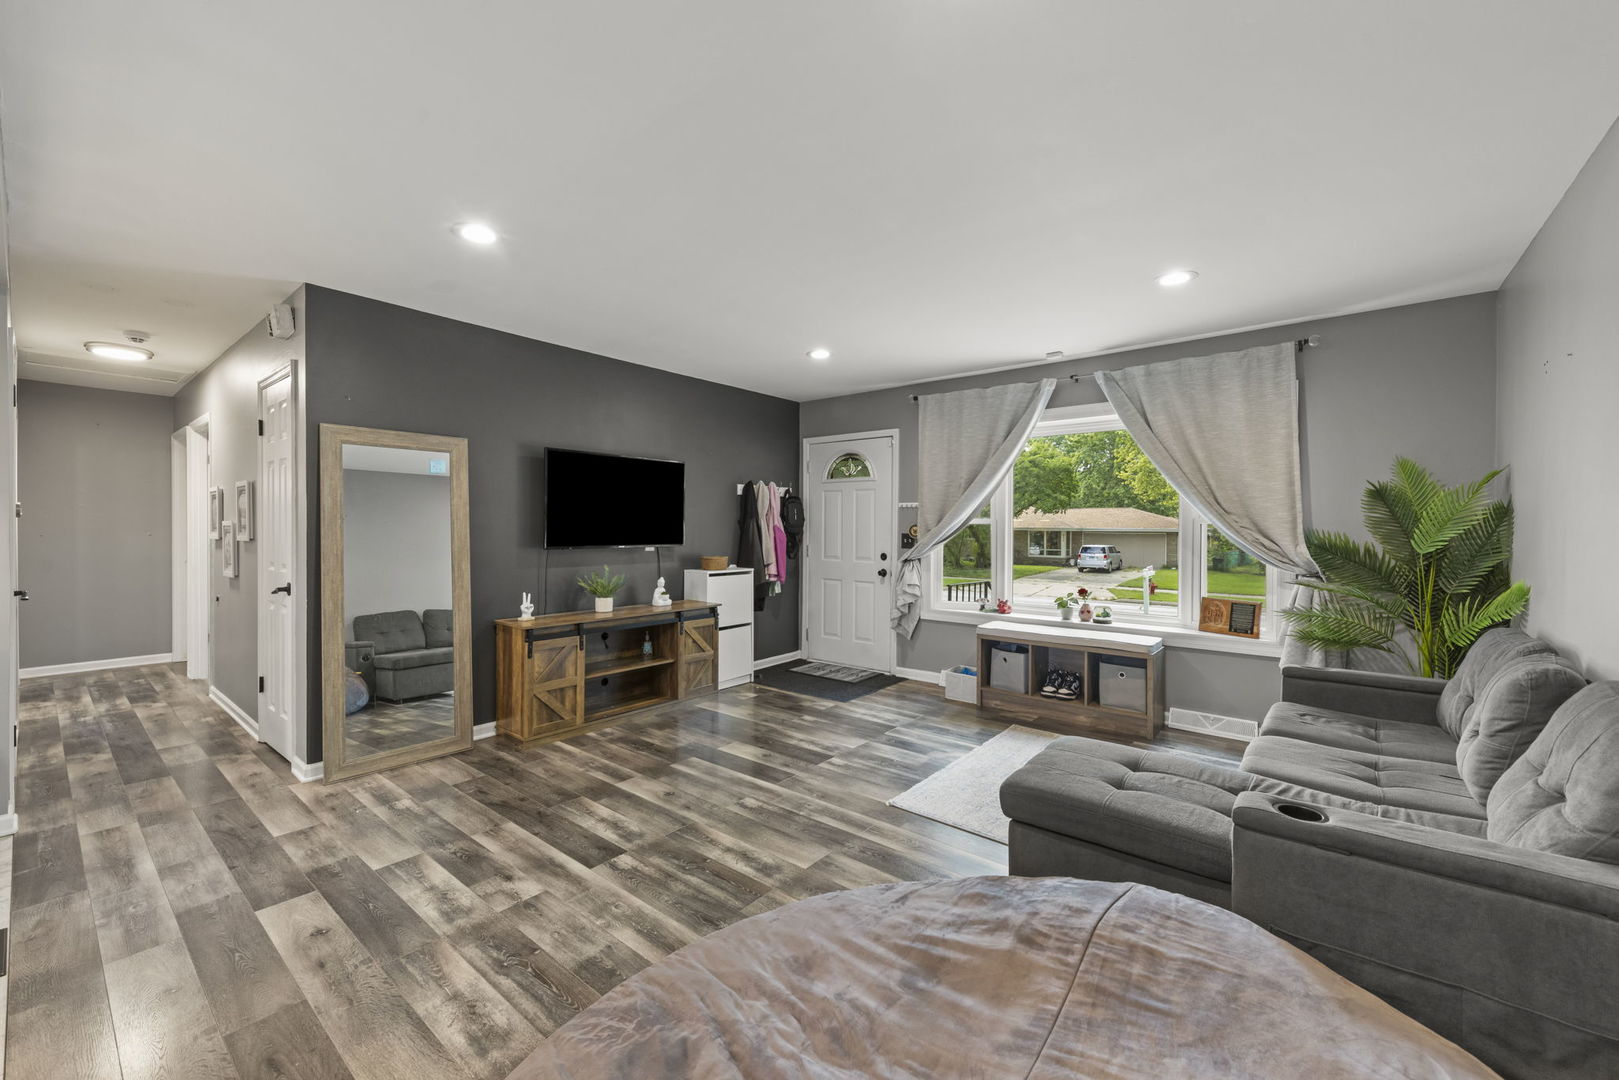
Open-plan living room and kitchen with a white seating island and dark TV accent wall.
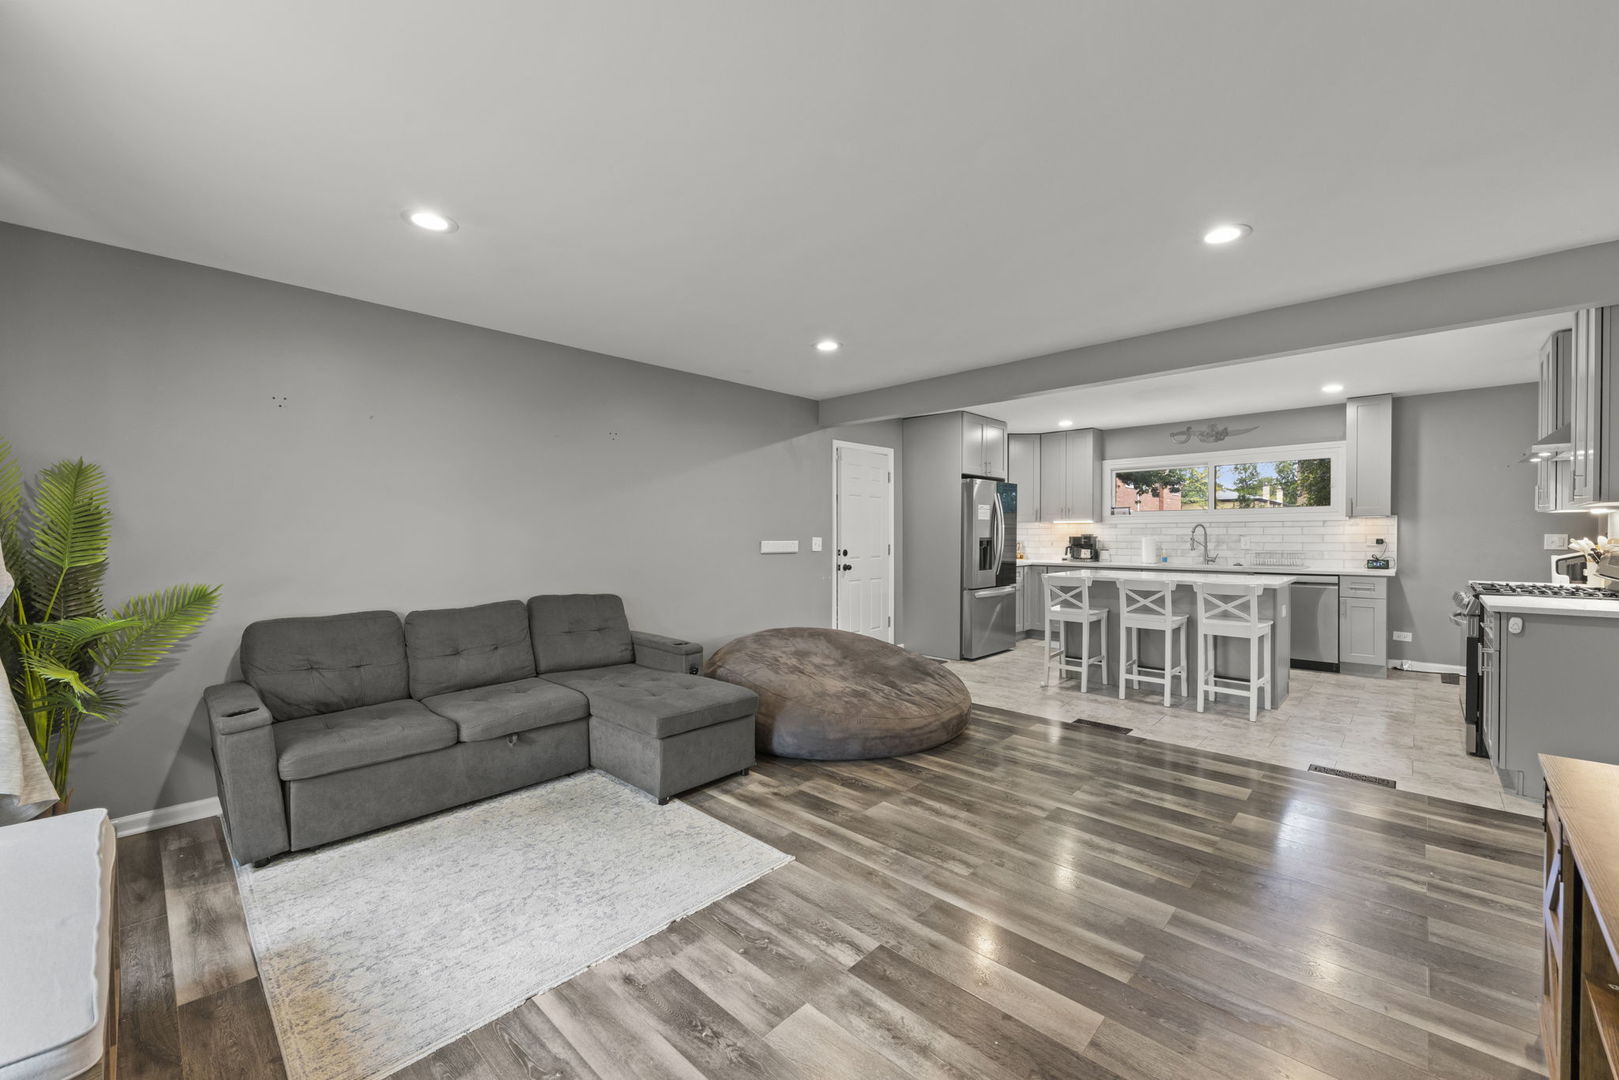
Open-plan living room and kitchen with gray sectional, island, and wood-look flooring.
Furnished living room with a gray sectional, wood-look floors, and a large street-facing window.
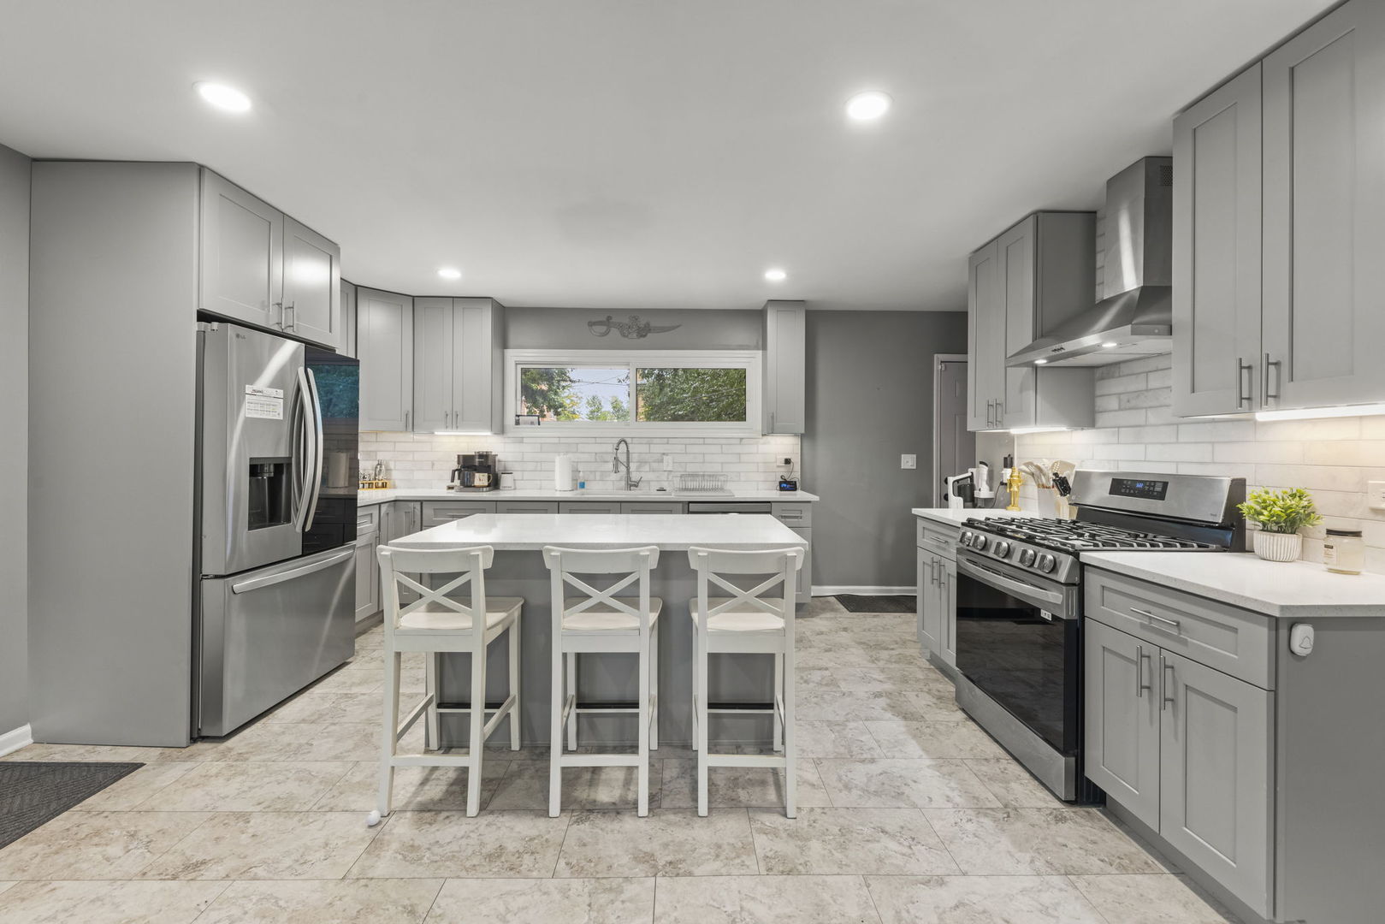
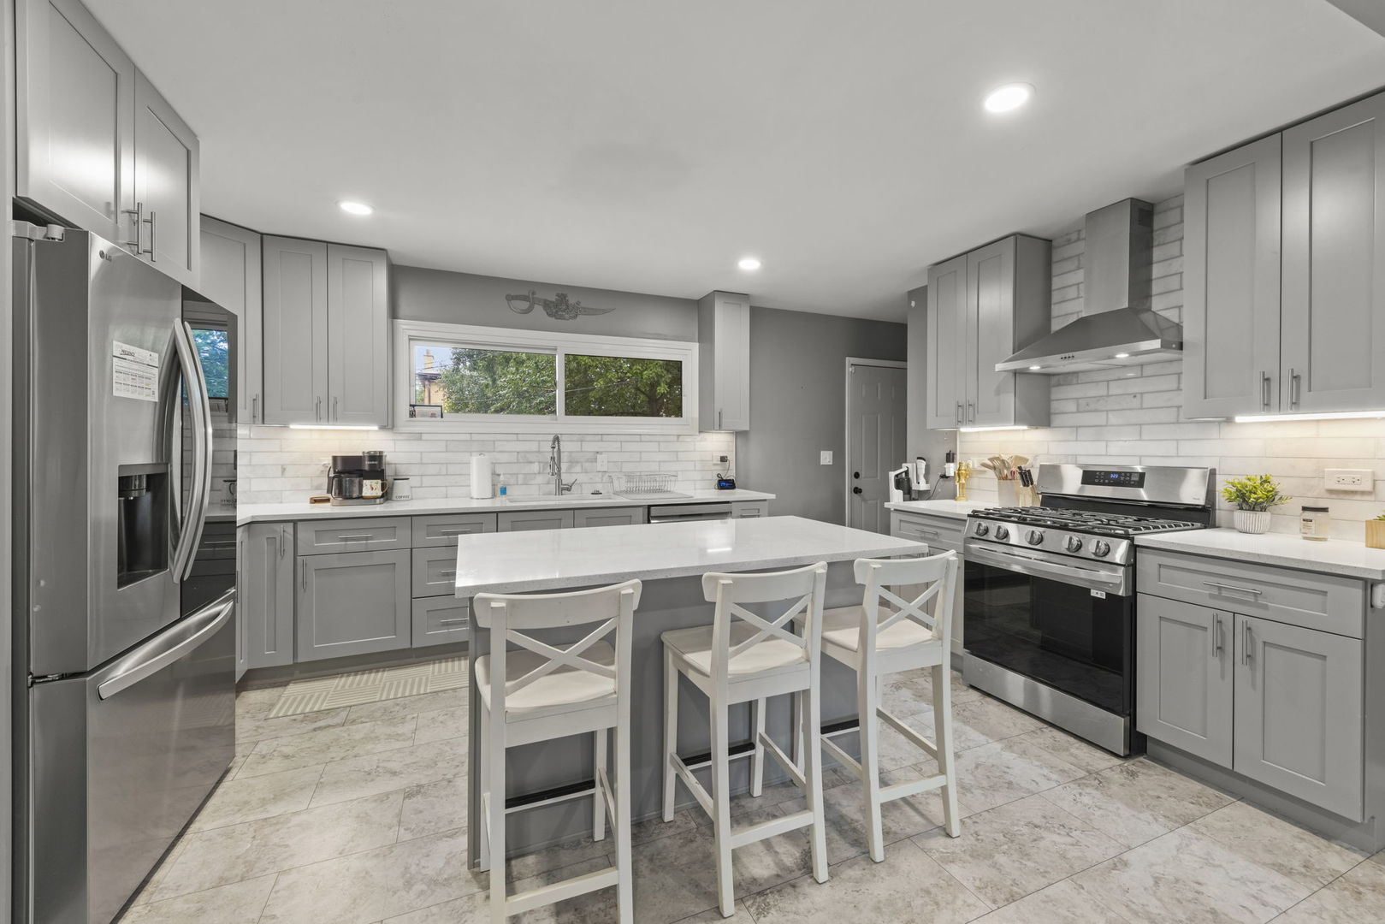
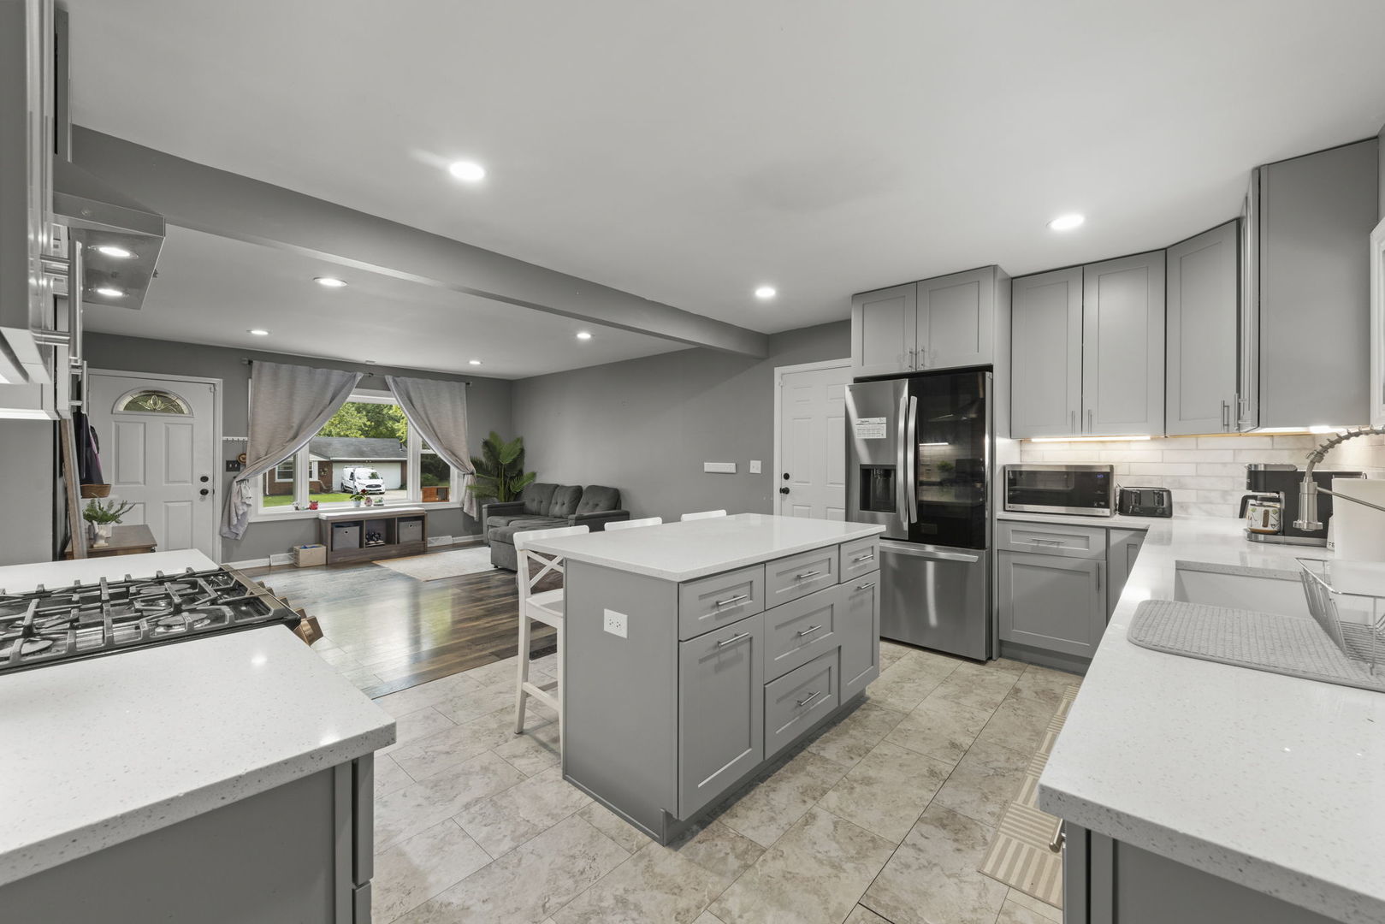
Remodeled kitchen with gray cabinets, stainless steel appliances, and a large island with three stools.
Renovated gray-and-white kitchen with stainless steel appliances and a large island with three bar stools.
Open-plan kitchen with gray cabinets, stainless steel appliances, and a large island beside the living area.
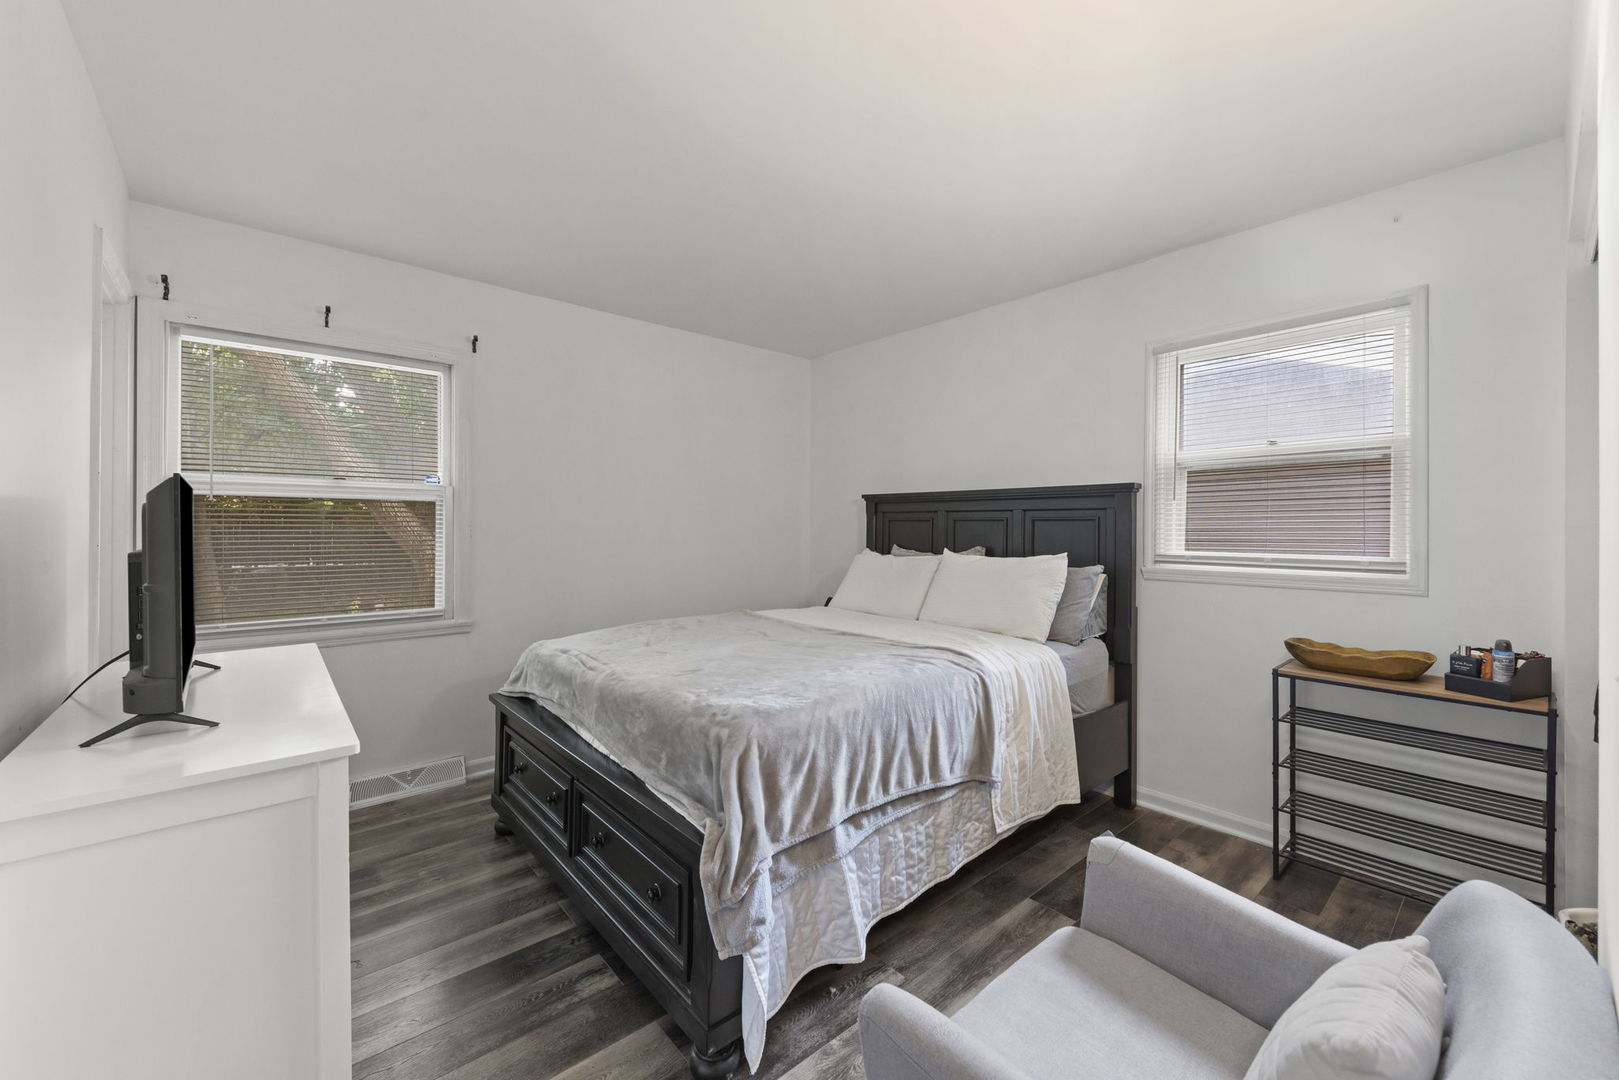
Bedroom with a dark wood bed, gray flooring, and windows with blinds.
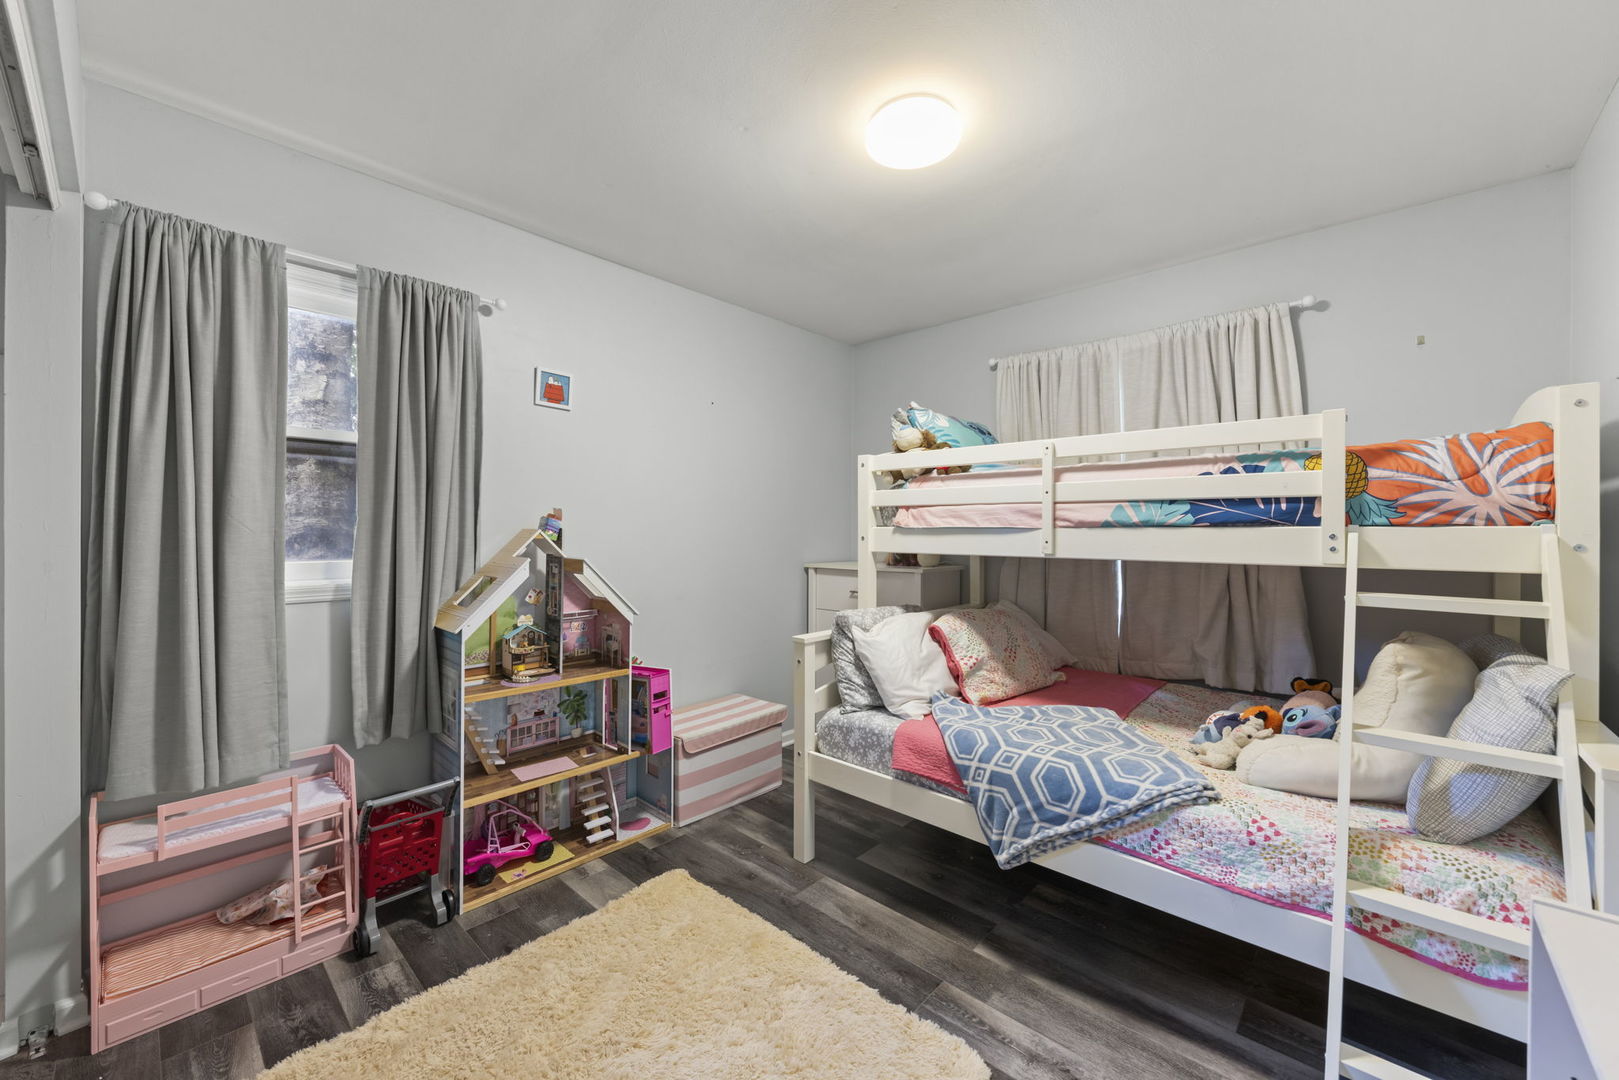
Children’s bedroom with a white bunk bed, colorful bedding, dollhouse, and toy beds.
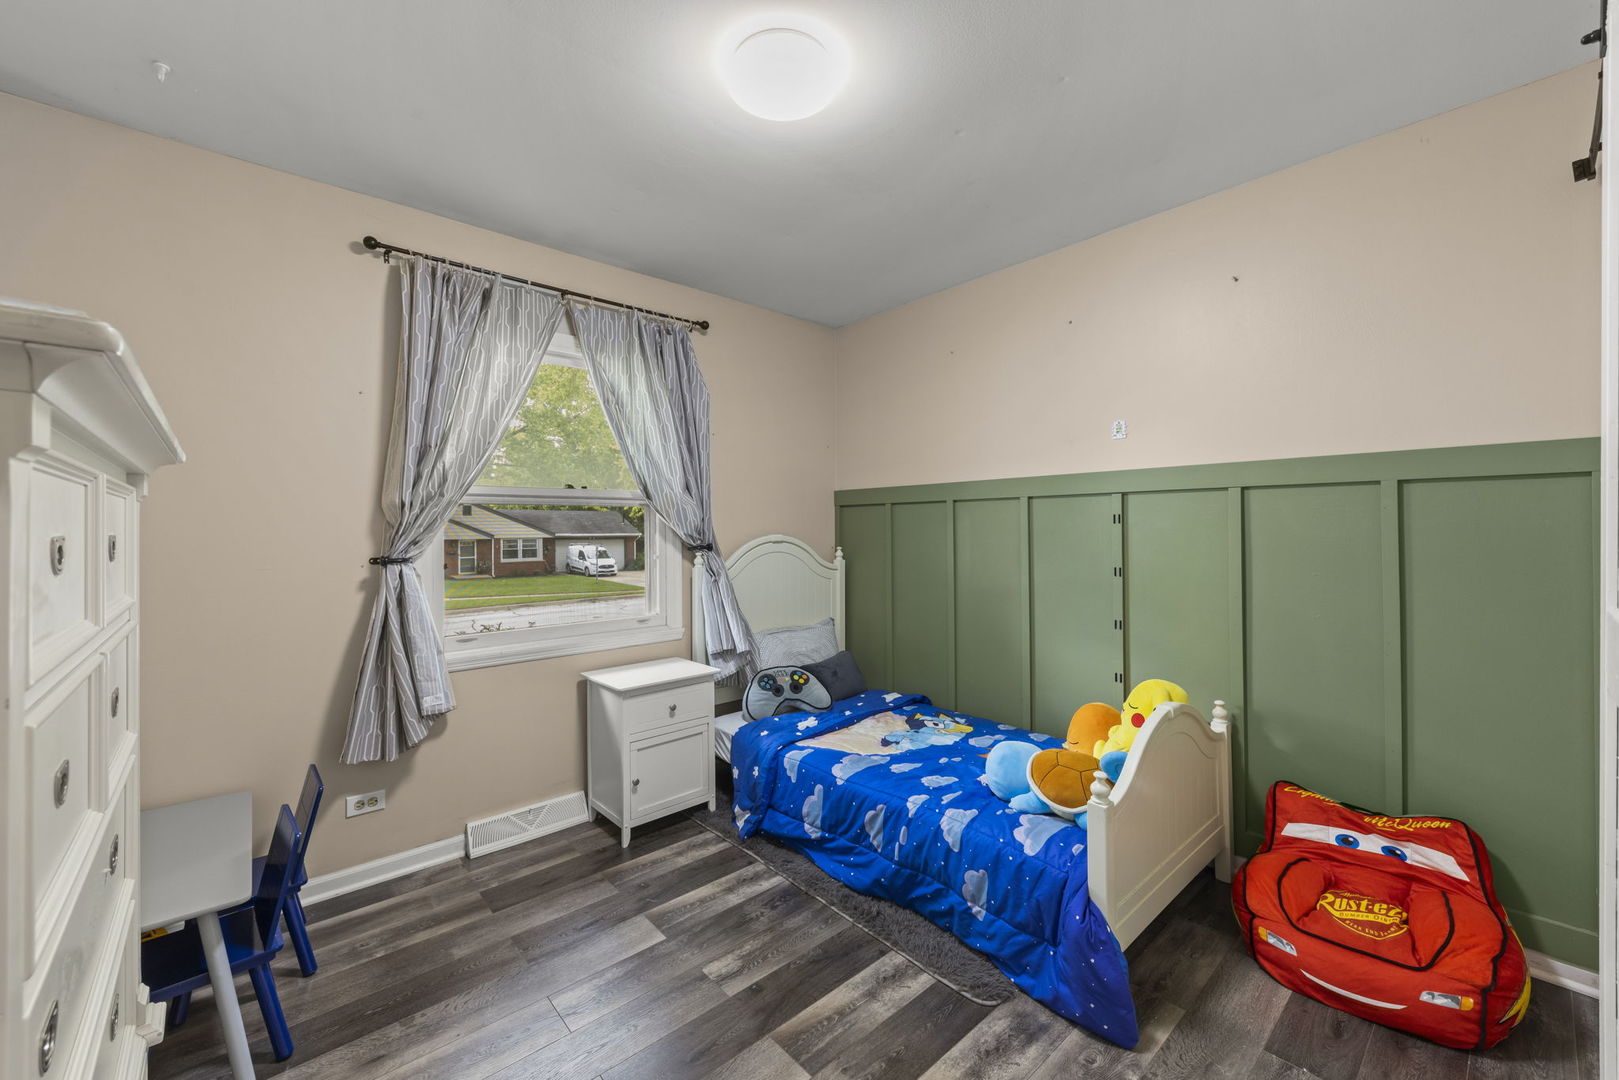
Bedroom with a single bed, green built-in cabinets, and children's toys.
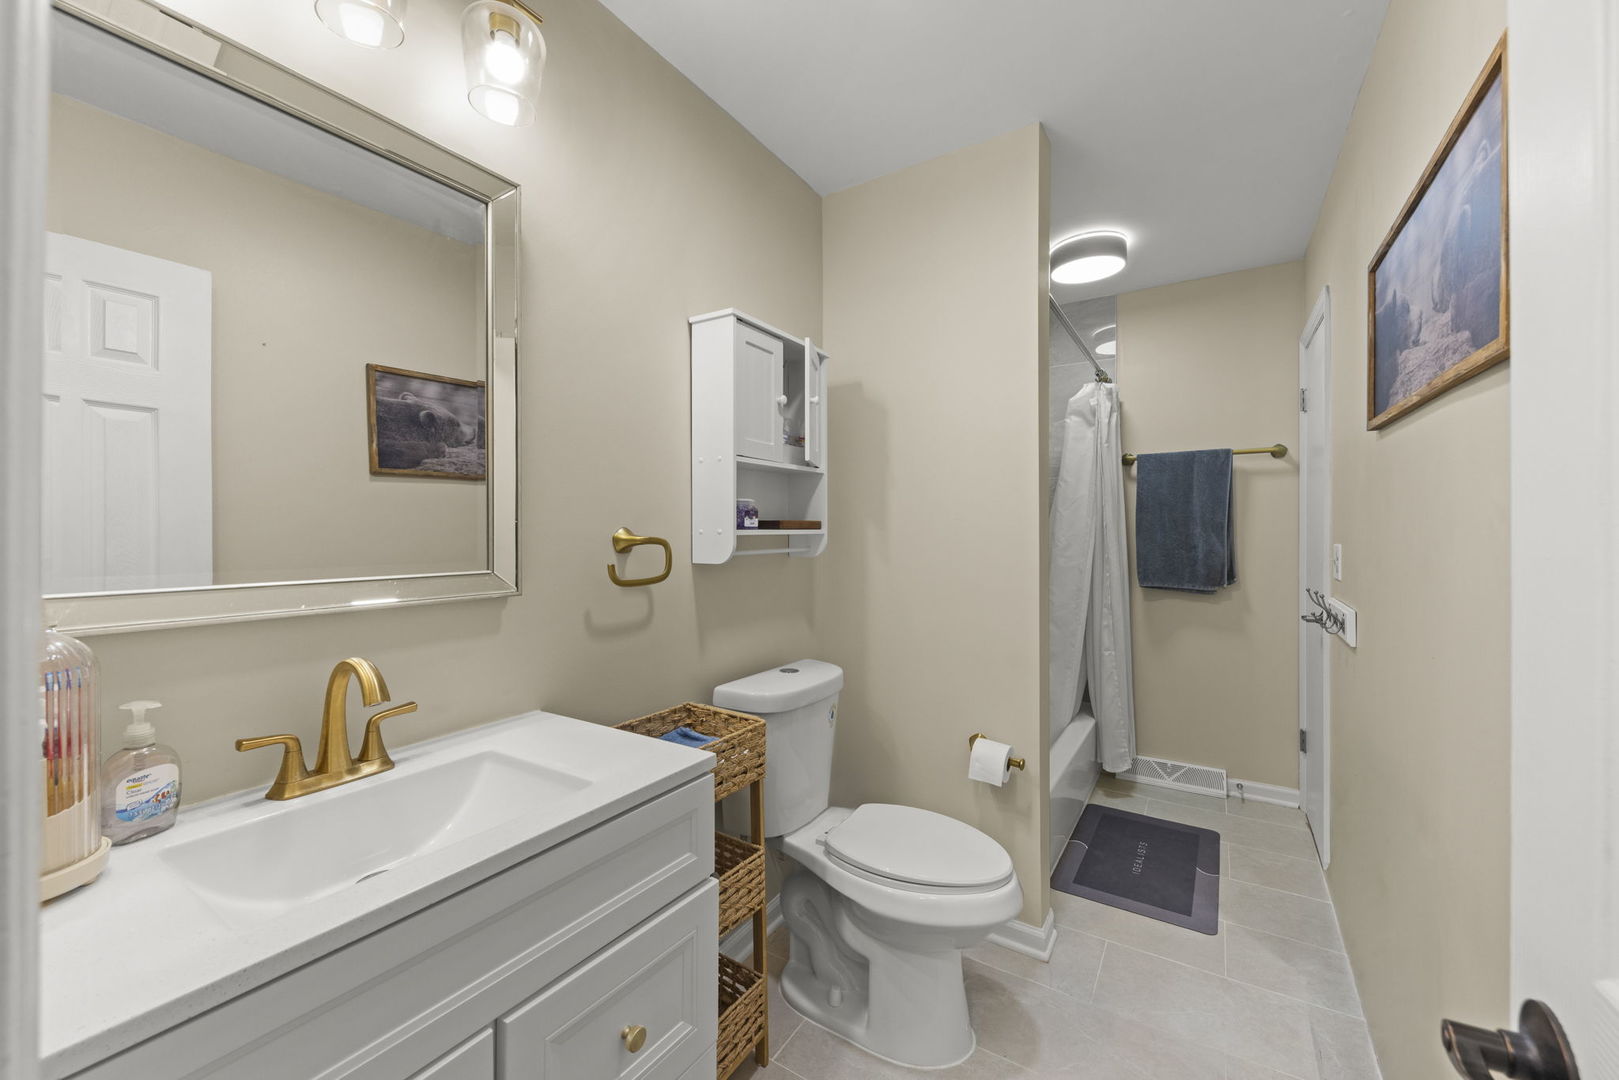
Bathroom with a white vanity, gold faucet, large mirror, and shower at the far end.
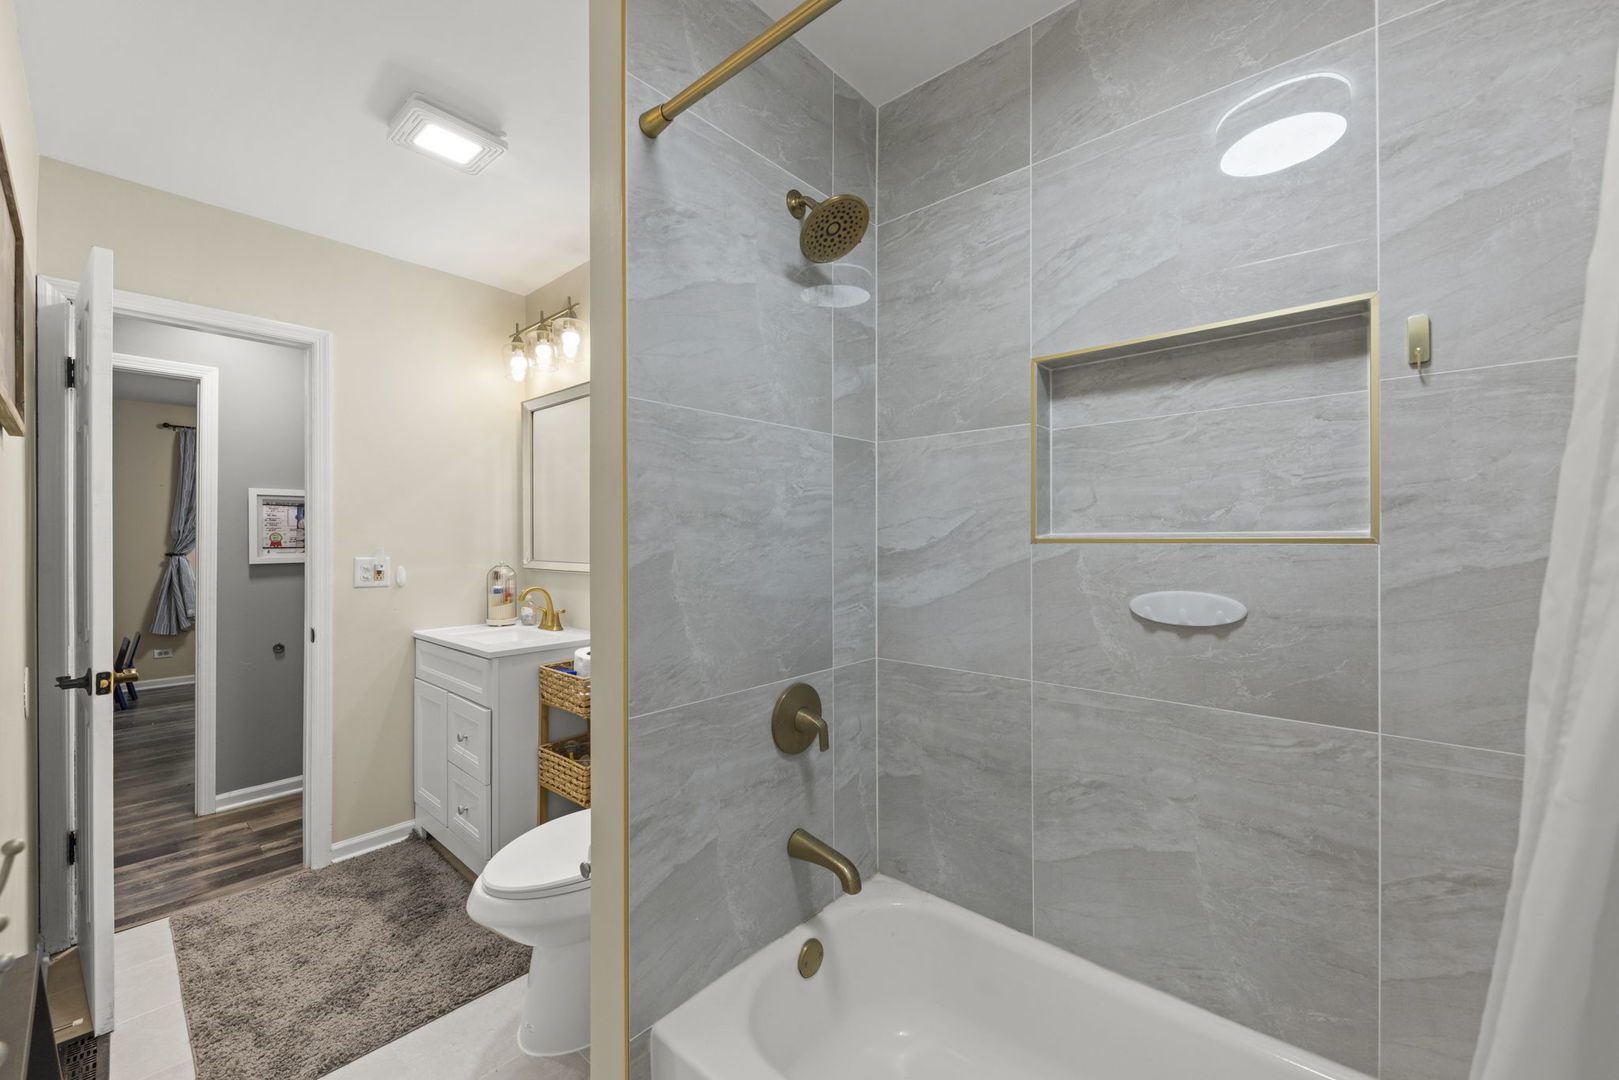
Bathroom with a gray tiled tub and shower, gold fixtures, and a recessed niche.
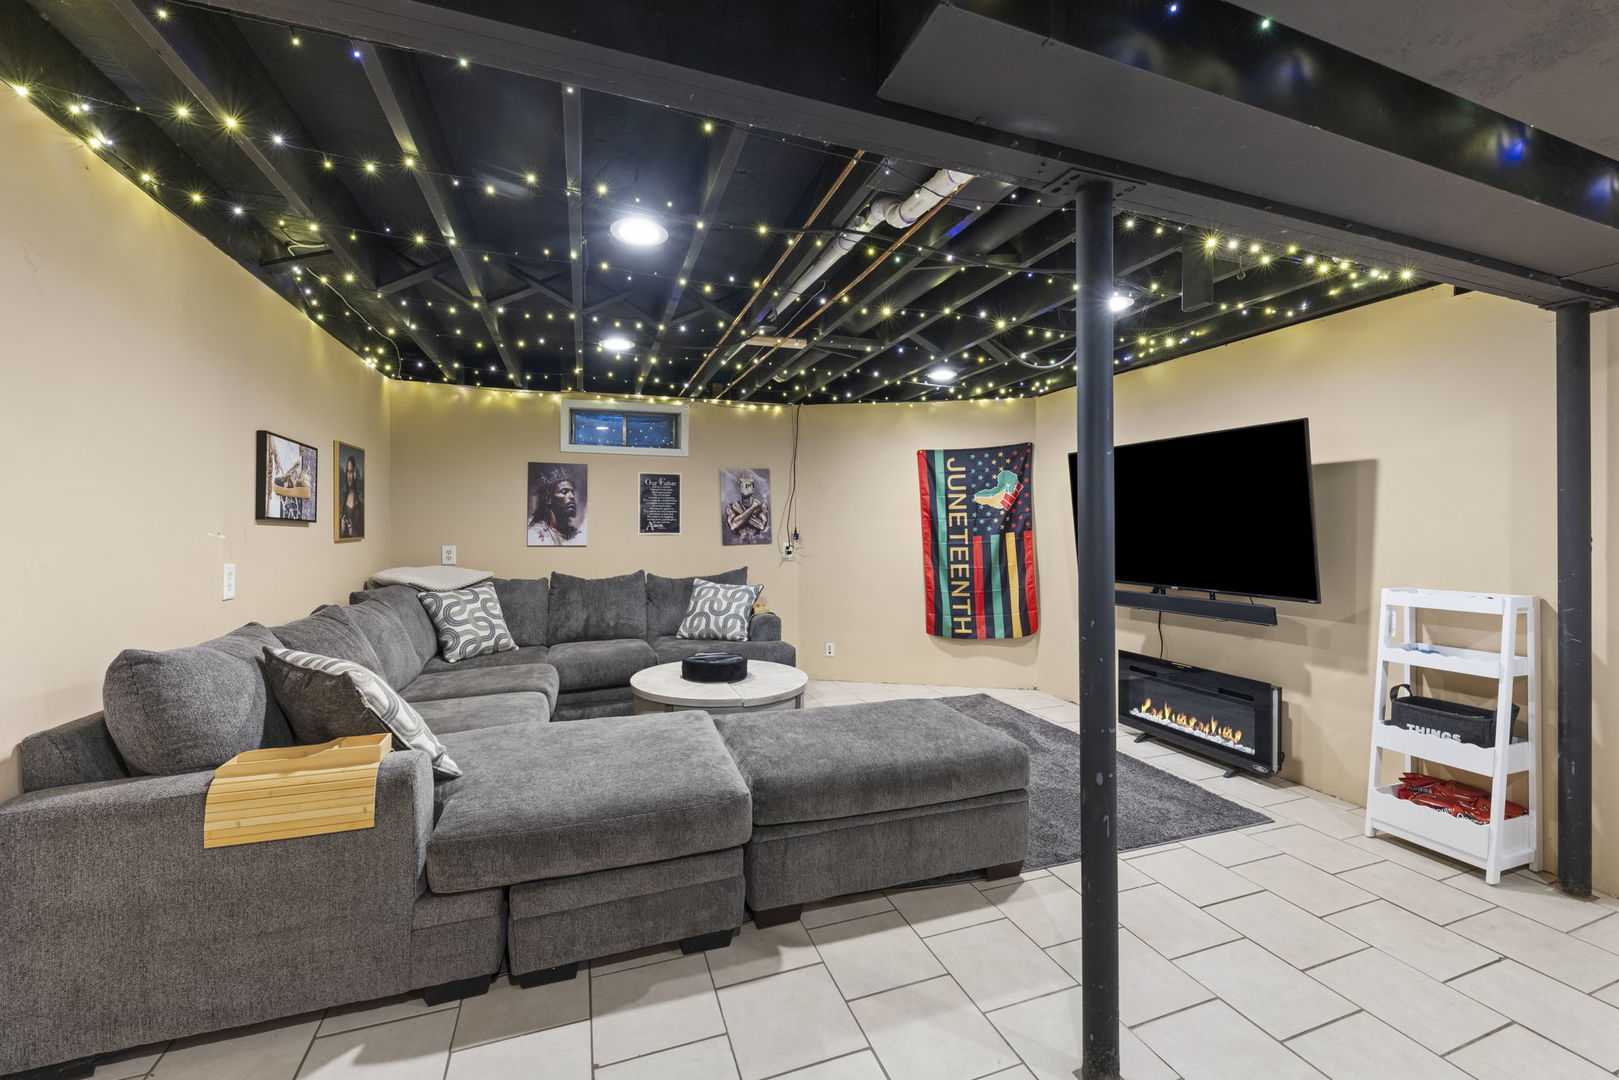
Basement living room with a gray sectional, string-lit exposed ceiling, television, and electric fireplace.
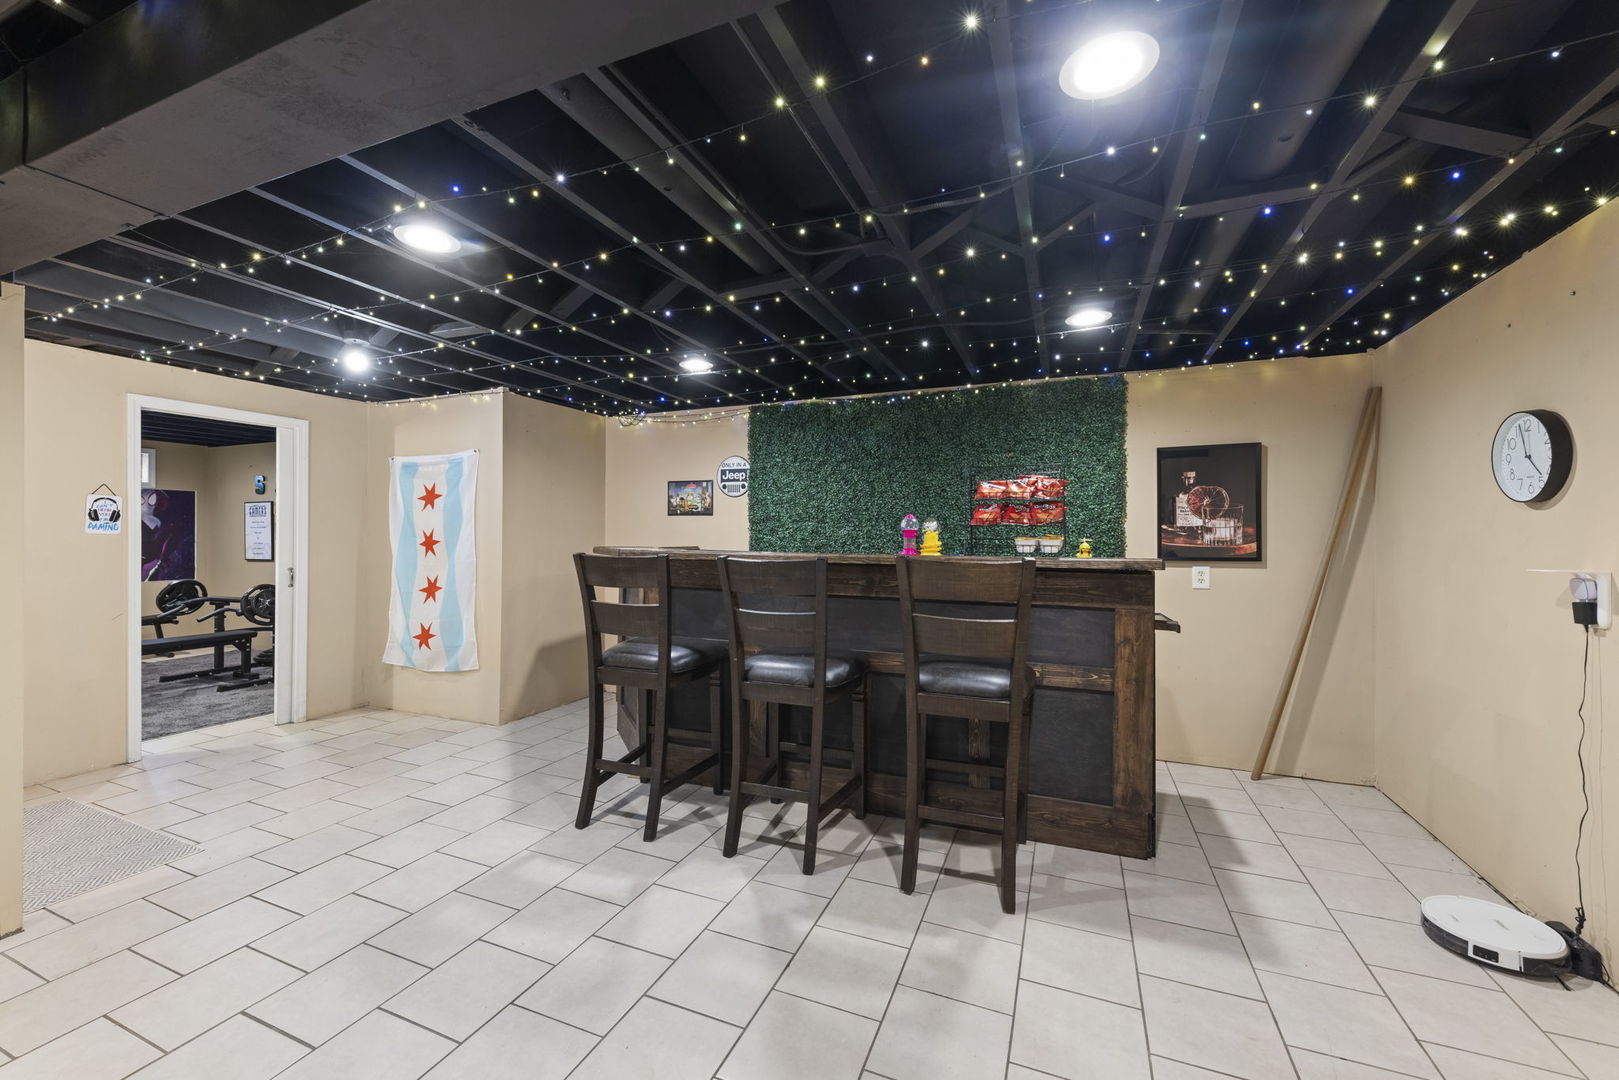
Finished basement bar with four stools, a green foliage wall, and a ceiling of twinkling lights.
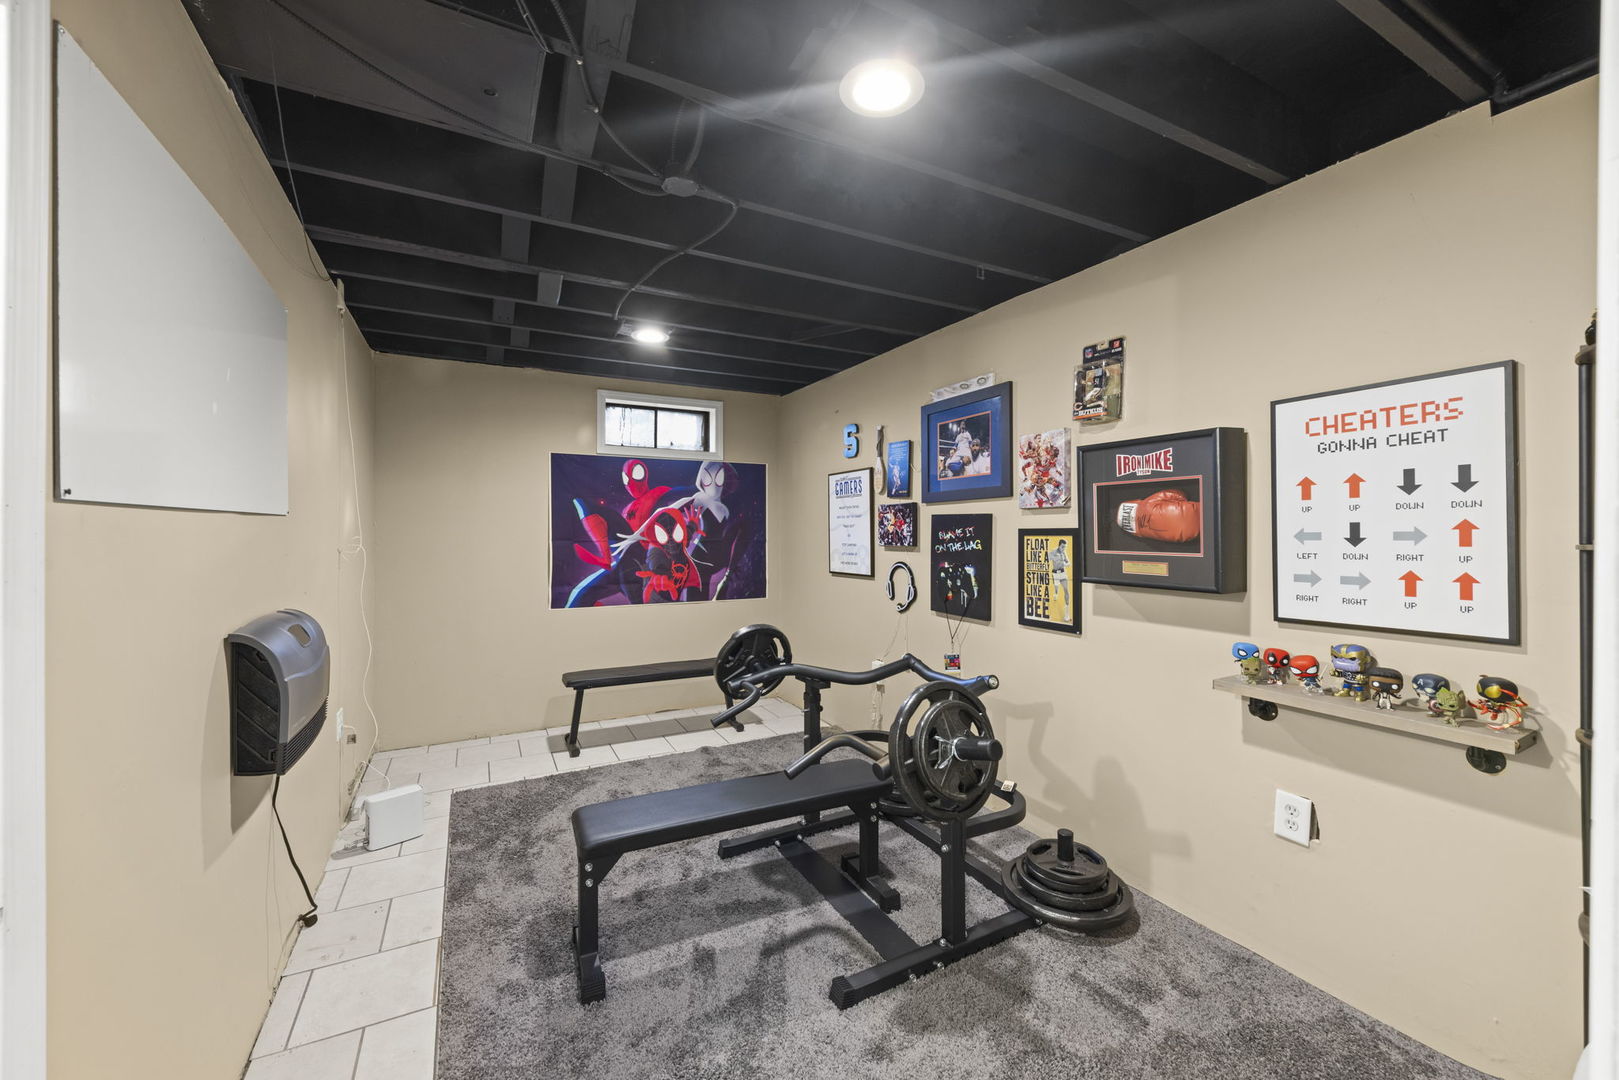
Home gym with a weight bench, barbell, and sports and superhero memorabilia on the walls.
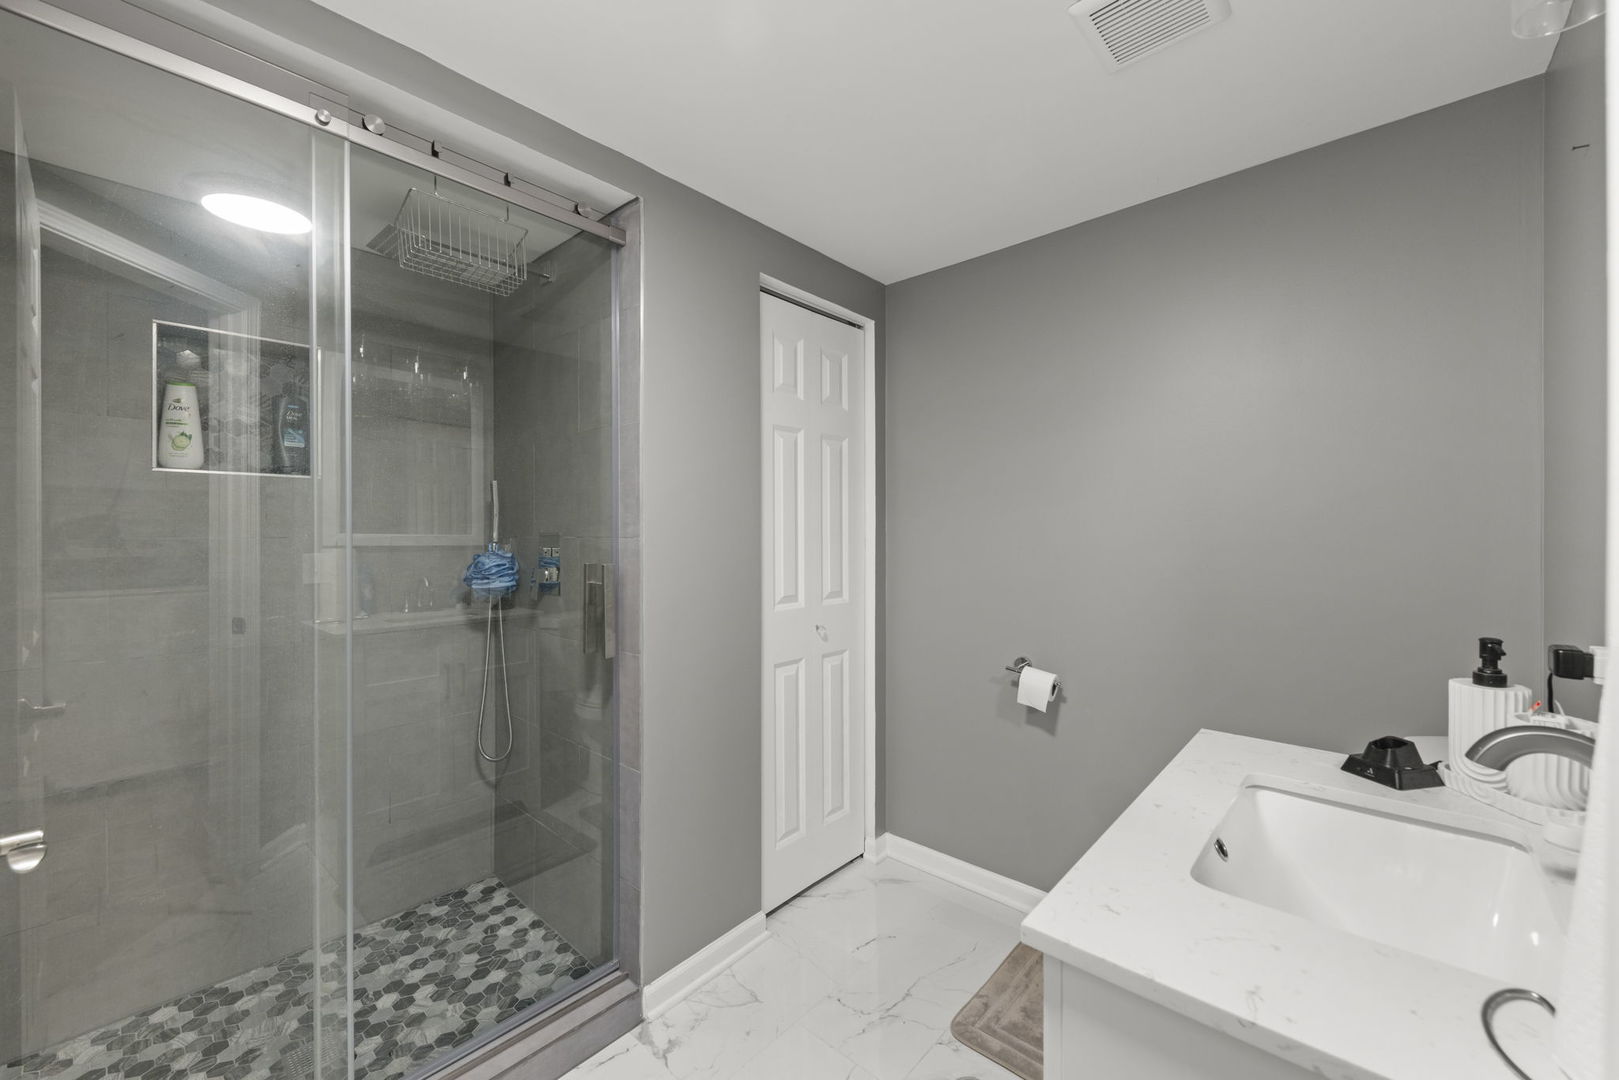
Bathroom with a glass-enclosed shower, pebble mosaic floor, and white marble-look vanity.
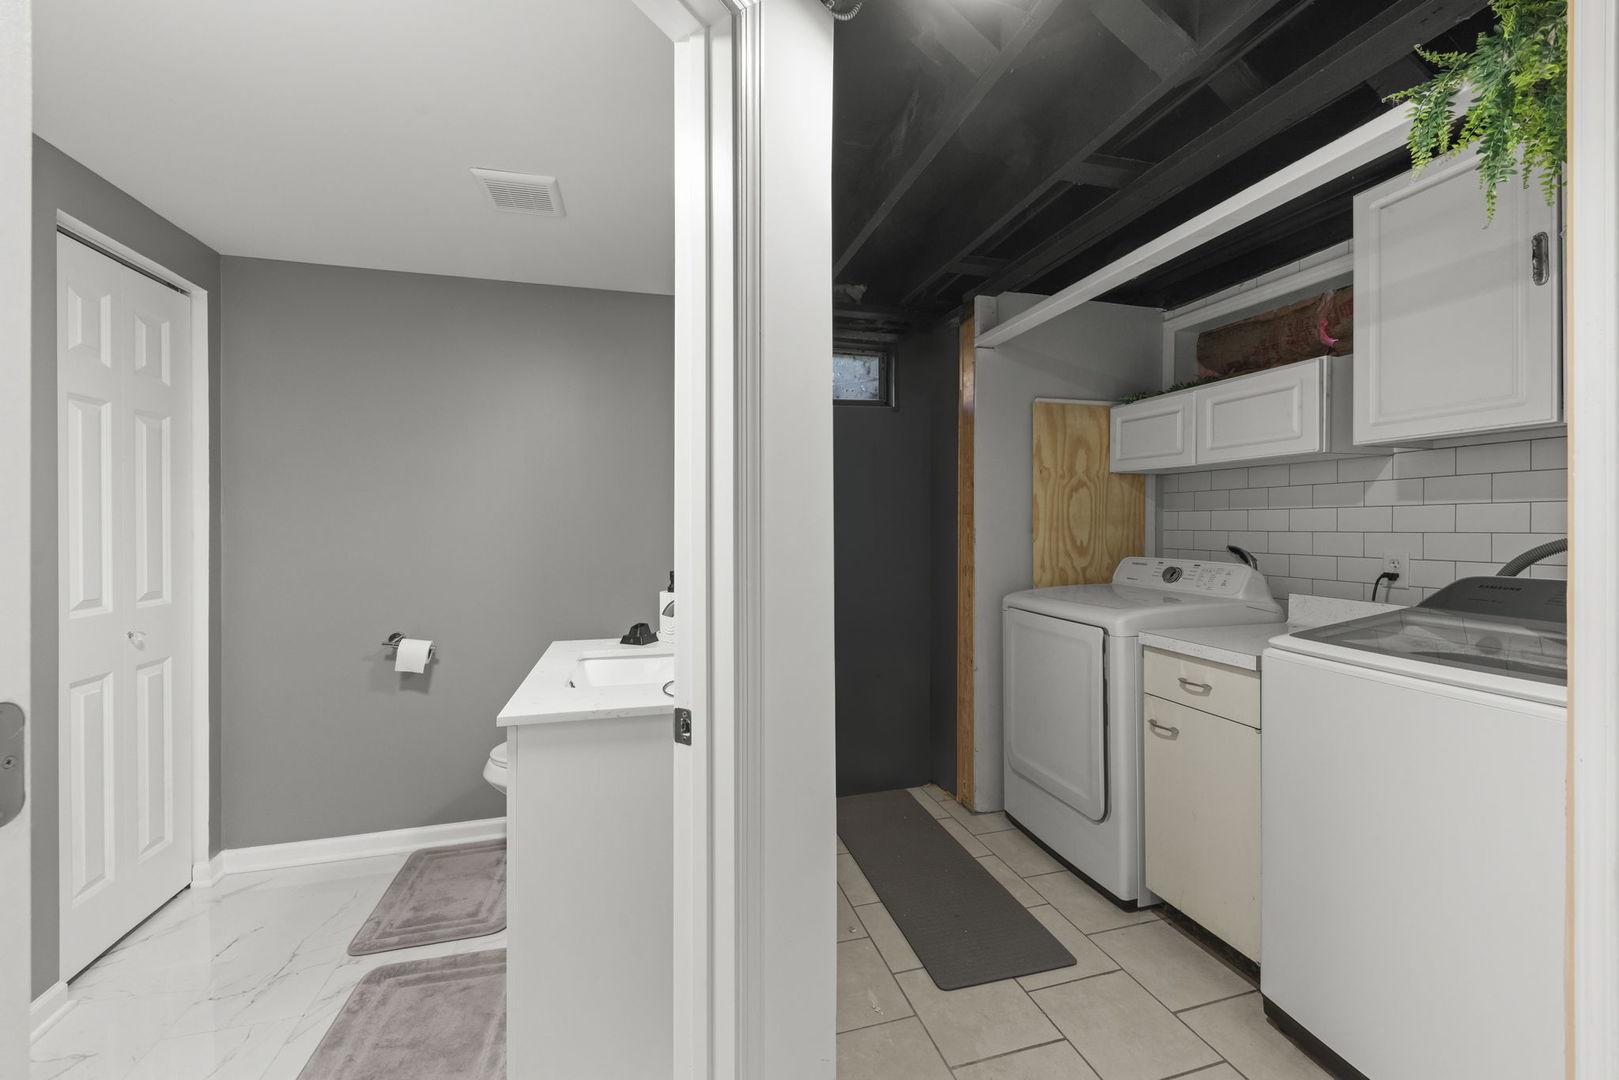
Basement laundry room with white cabinets and subway tile beside a gray bathroom.
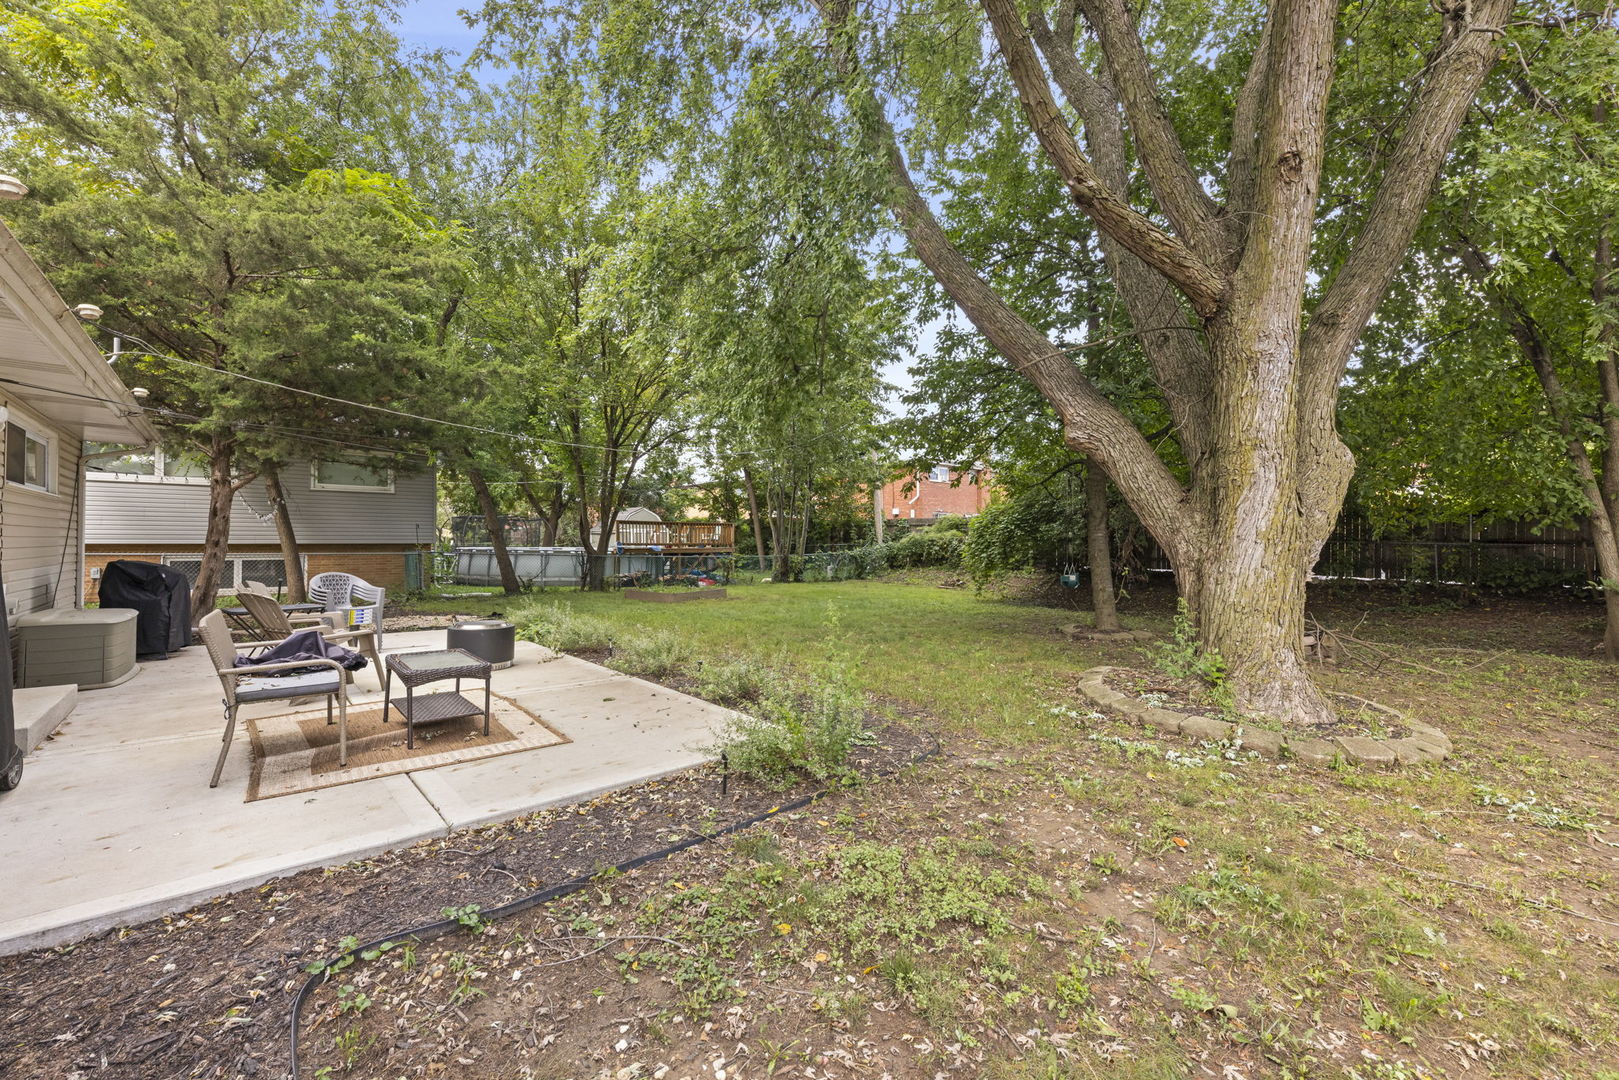
Backyard patio with outdoor seating beneath mature shade trees.
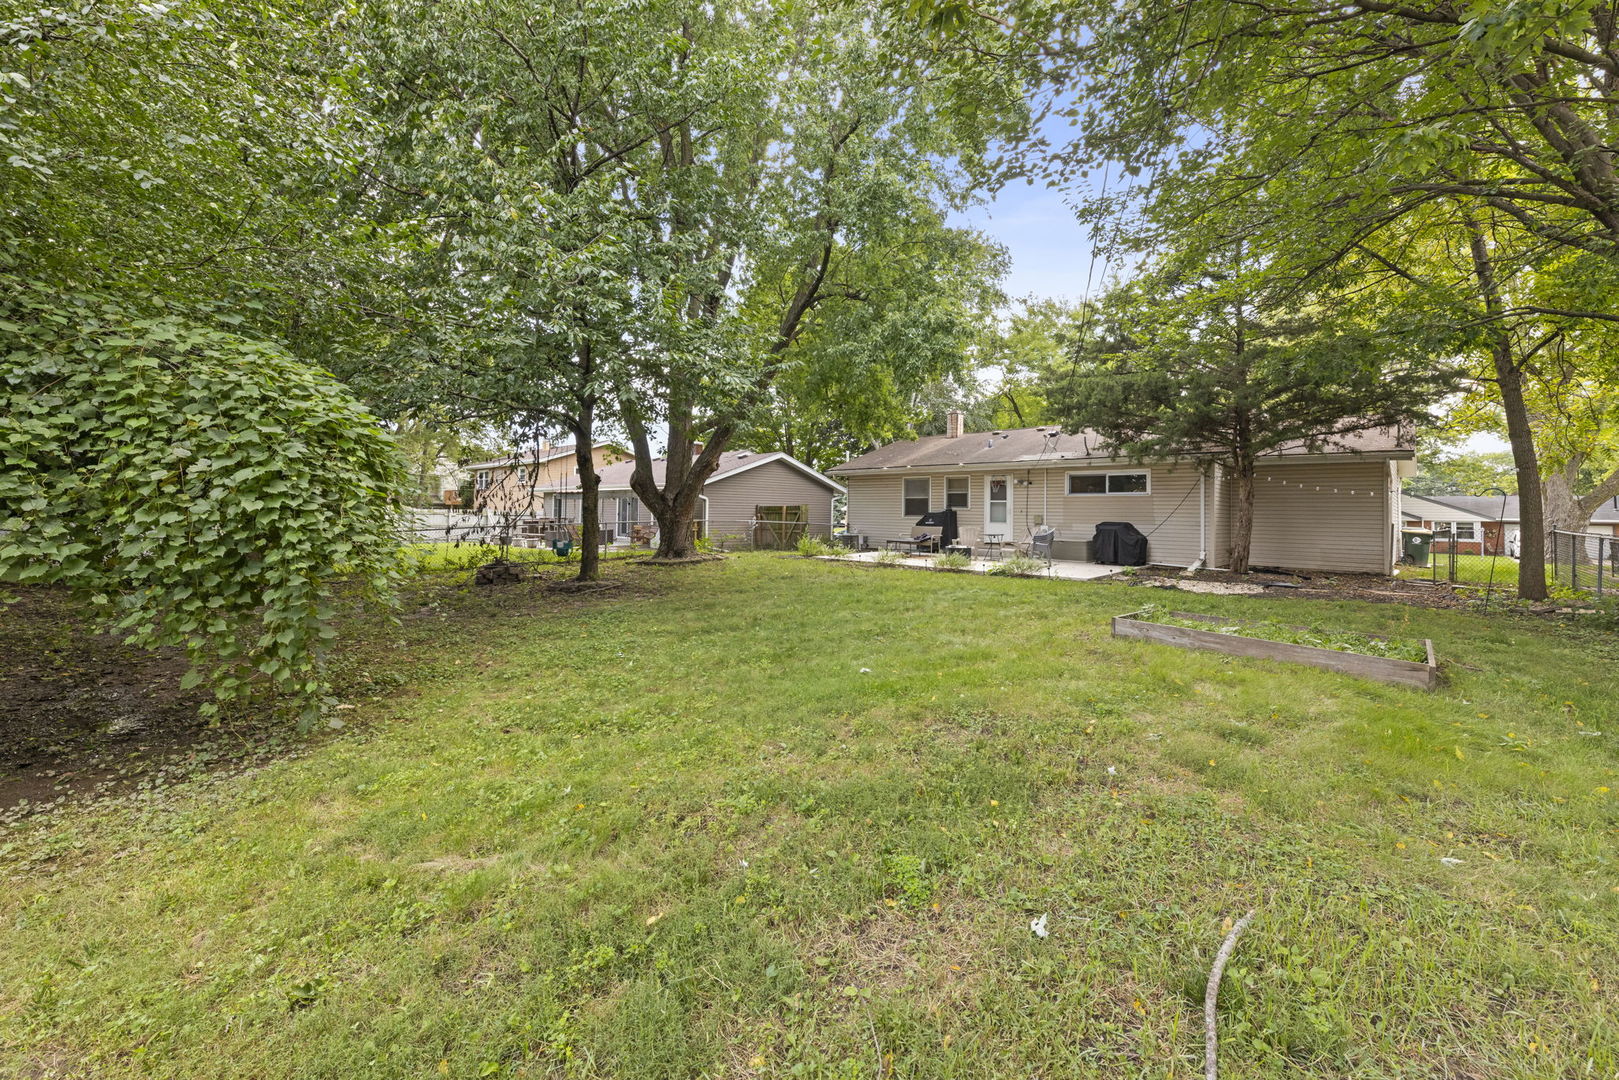
Back of a beige single-story home with a tree-shaded lawn, patio, and raised garden bed.
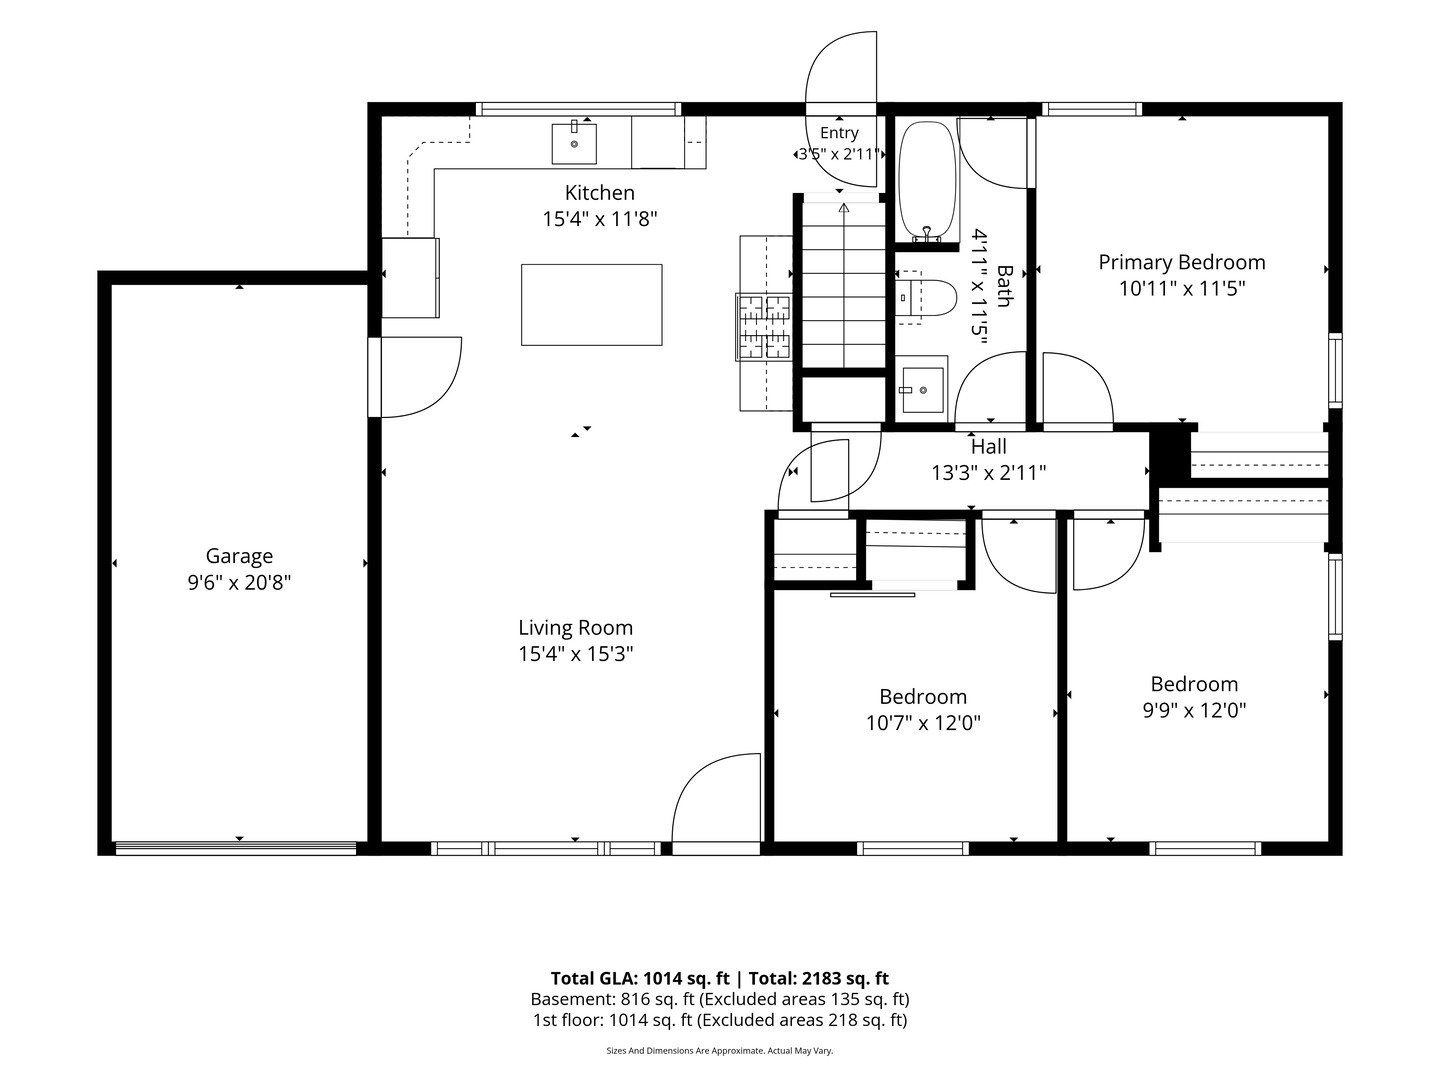
Floor plan showing a kitchen, living room, three bedrooms, bath, and attached garage.
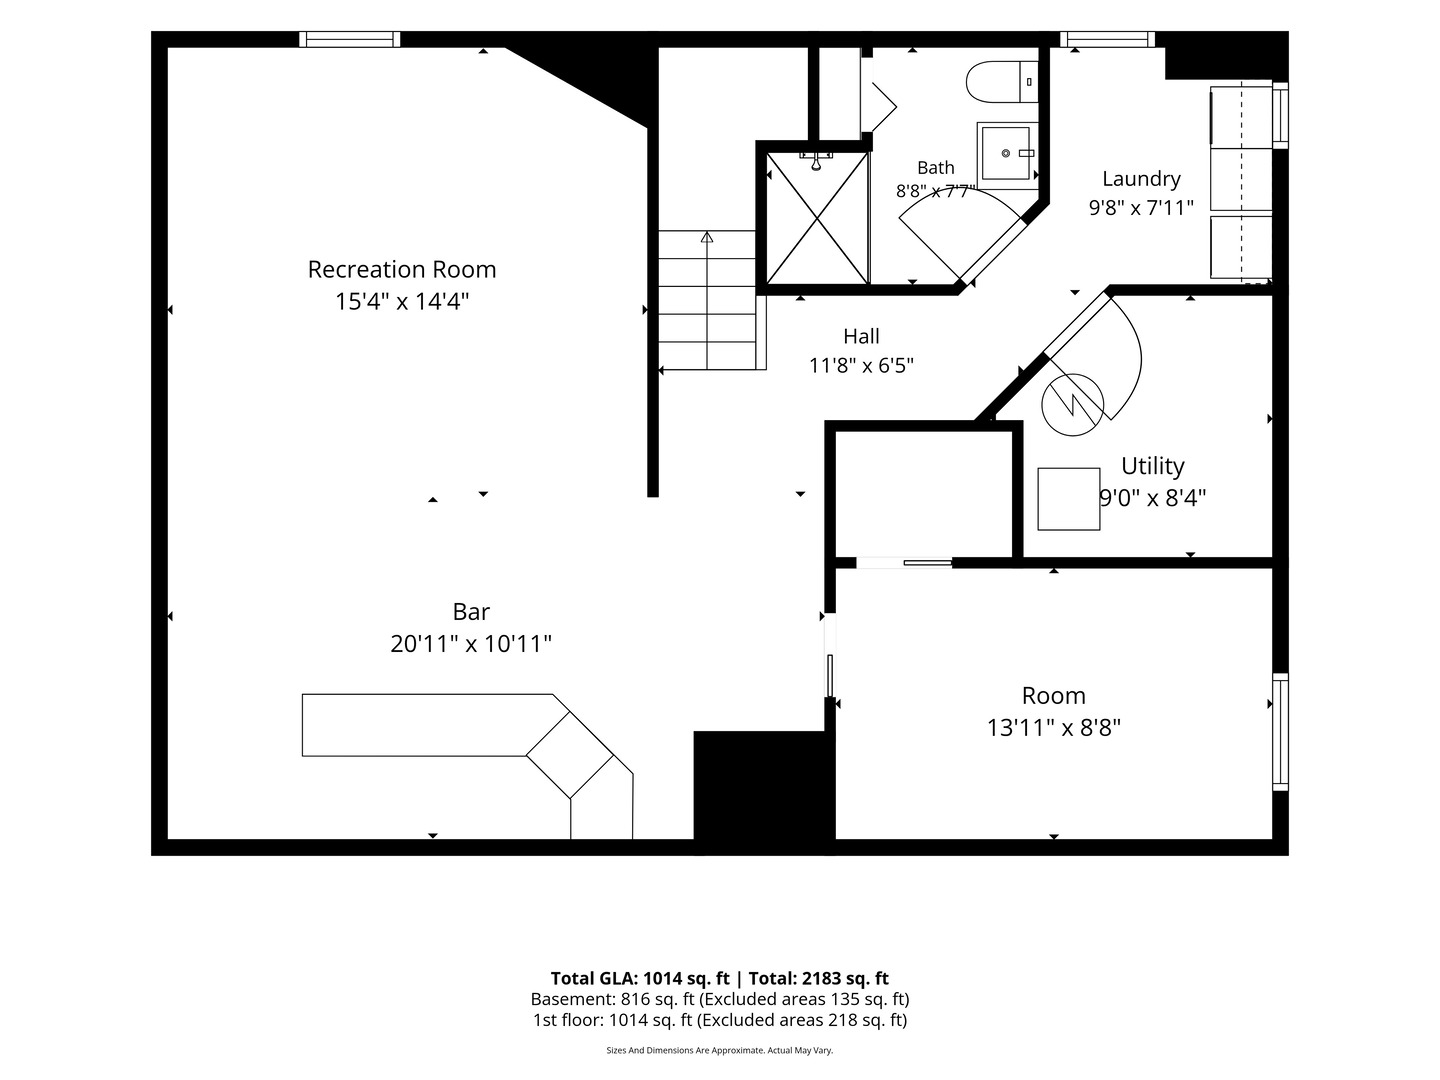
Basement floor plan with a recreation room, bar, bath, laundry, utility area, and additional room.
VIEW PHOTOS
Listed by Jeremy Stallone with Keller Williams Infinity 630-689-7908
$375,000

203 Lilac Lane

4 Beds 2 Baths 1,100 Sq.Ft.

Open House

10/24/2026 1:00AM - 3:00PM CDT
10/25/2026 0:00AM - 2:00PM CDT

Description

Prepare to be impressed by this beautifully updated open concept home. Featuring 4 bedrooms and 2 full bathrooms, this home offers a flexible layout with plenty of space for everyday living and entertaining. The remodeled kitchen is the centerpiece of the main level, showcasing stainless steel LG appliances, ceiling height soft close cabinetry, quartz countertops and a marble tile backsplash. The main level includes three bedrooms, including the spacious primary bedroom, along with an updated shared bathroom. The basement offers a large recreation room with a custom built bar, creating the perfect space for hosting family and friends. A fourth bedroom and second updated full bathroom provide added privacy for guests, a home office or additional living space. Outside, enjoy the large fully fenced backyard, mature cherry tree and newer concrete patio. The front bay window also provides a front row view of North Aurora's Fourth of July fireworks. With thoughtful updates throughout and a convenient North Aurora location, this home is ready for its next owner.

Share Property

Location

203 Lilac Lane, North Aurora, IL 60542

Status

For Sale
Jay Stallone

Jay Stallone

TITLE

REALTOR®

Property Amenities

Interior
Total Bedrooms: 4
Full Bathrooms: 2
Area & Lot
Open house

10/24/2026 1:00AM - 3:00PM CDT

10/25/2026 0:00AM - 2:00PM CDT

Living area 1,100 Sq.Ft.
MLS® ID 12721462
Year Built 1974
School District 129
High School West Aurora High School
Middle School Herget Middle School
Elementary School Schneider Elementary School
Type Residential
Status For Sale
Exterior
Air conditioning Central Air
Heat type Gas
Water Source Lake Michigan
Garage Space 1.0
Sewer Public Sewer
Parking Garage Door Opener, Yes, Garage Owned, Attached, Garage
Finance
Sales Price $375,000
Real Estate Tax $5,498 yearly
Open-plan living room and kitchen with a white seating island and dark TV accent wall.

Schedule a Showing

I would love to show you my beautiful property. Please select your preferred date and time below. I will be in touch shortly to confirm your appointment.

Schedule a Showing

We would love to show you our beautiful property. Please select your preferred date and time below. An agent will be in touch shortly to confirm your appointment.

Thank you for your interest in 203 Lilac Lane, North Aurora, IL 60542. We are reviewing your request and will be in touch shortly!

Mortgage Calculator

Estimate your monthly mortgage payment, including the principal and interest, property taxes, and HOA. Adjust the values to generate a more accurate rate.

All estimates are provided for informational purposes only. Actual amounts may vary.
$0,000 Your Payment 20 15 65
$0,000 Your Payment

North Aurora

Your Next Move Starts Here

Whether buying, building, or selling, Jay combines local knowledge, elevated marketing, and honest guidance from the first conversation through closing.