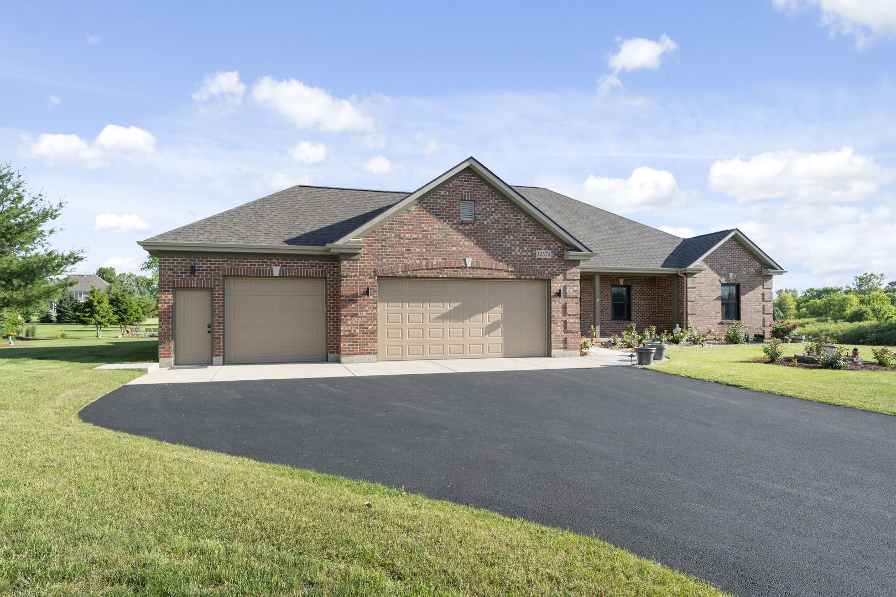
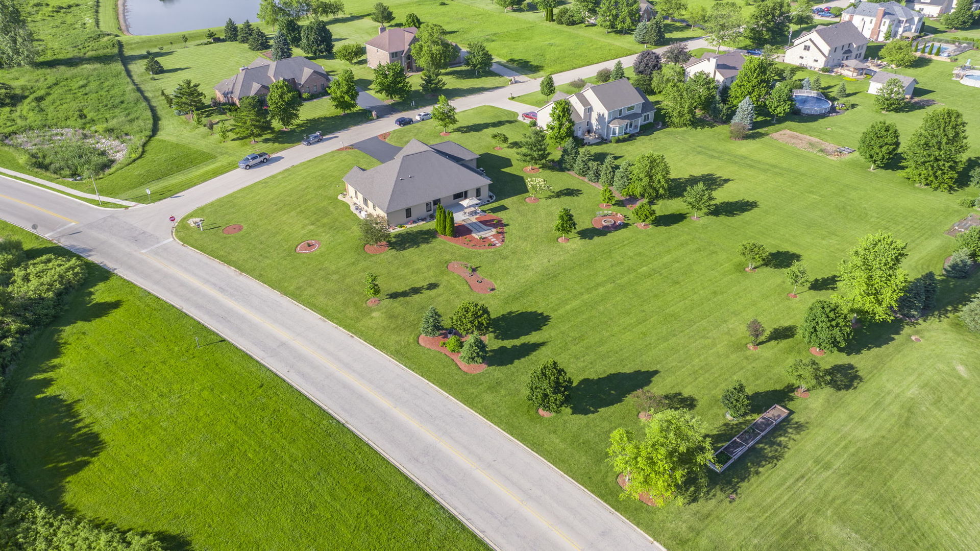
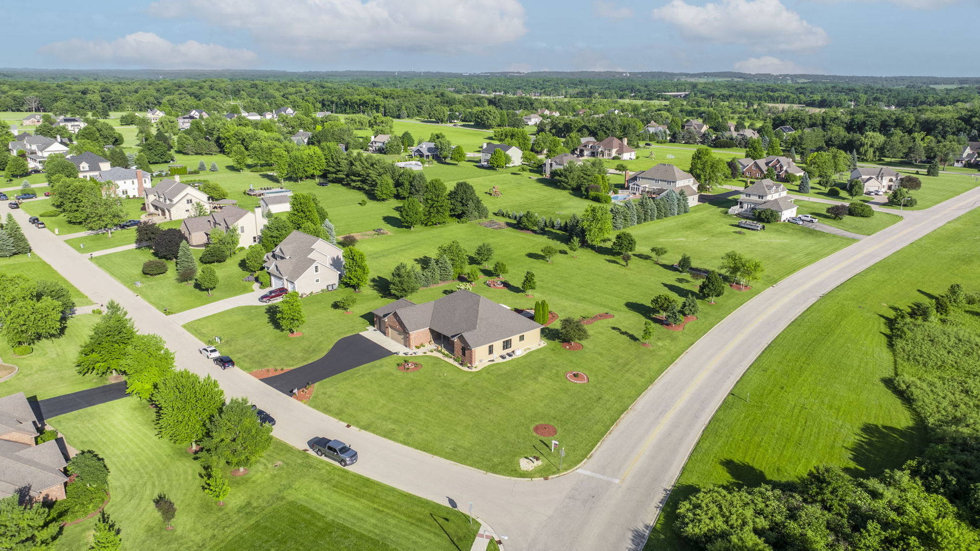
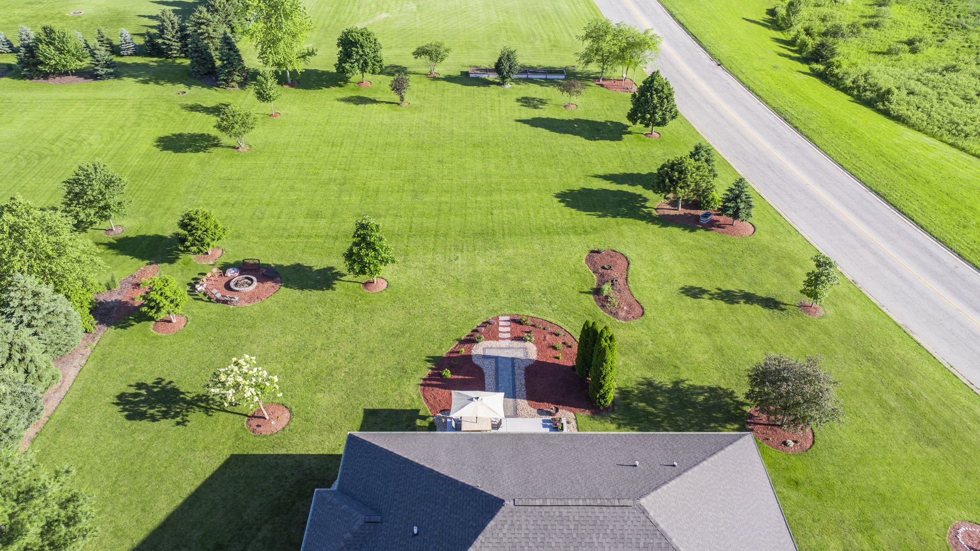
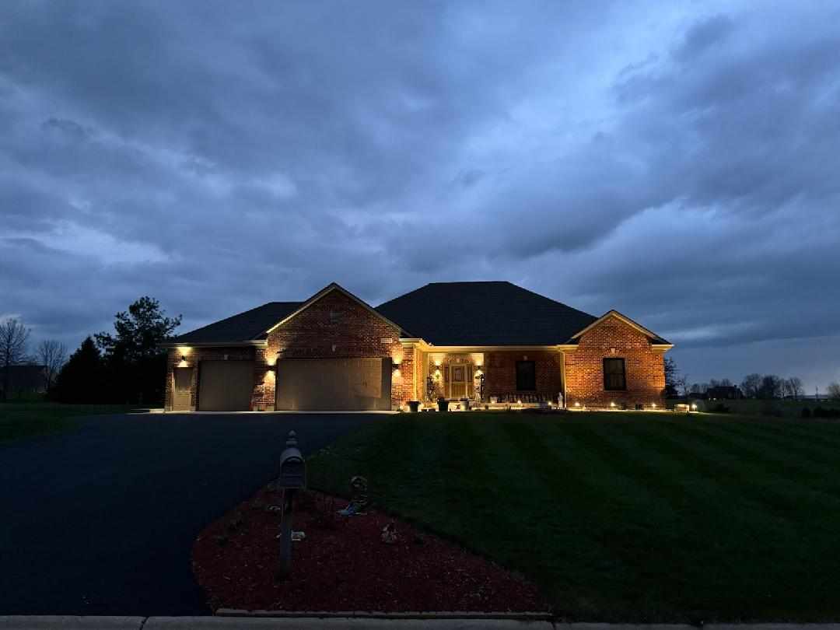
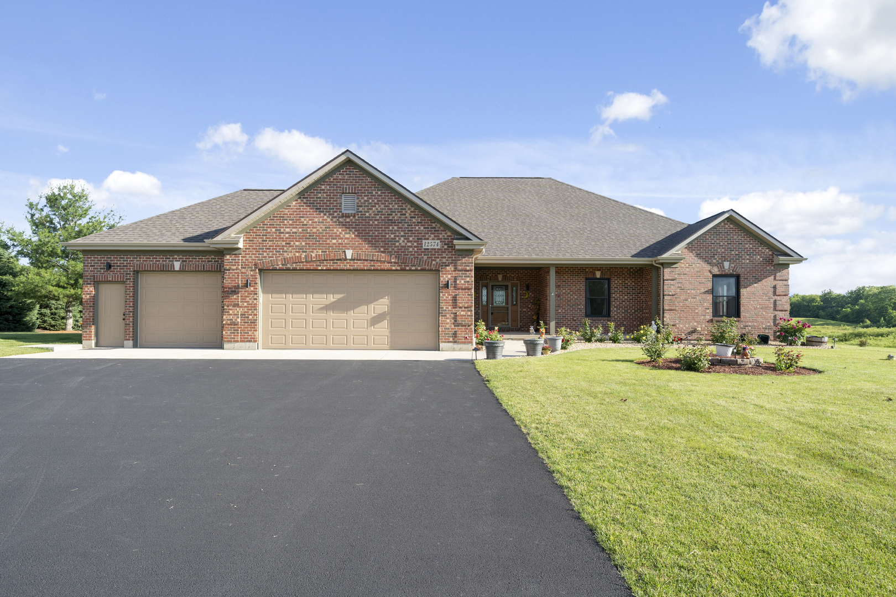
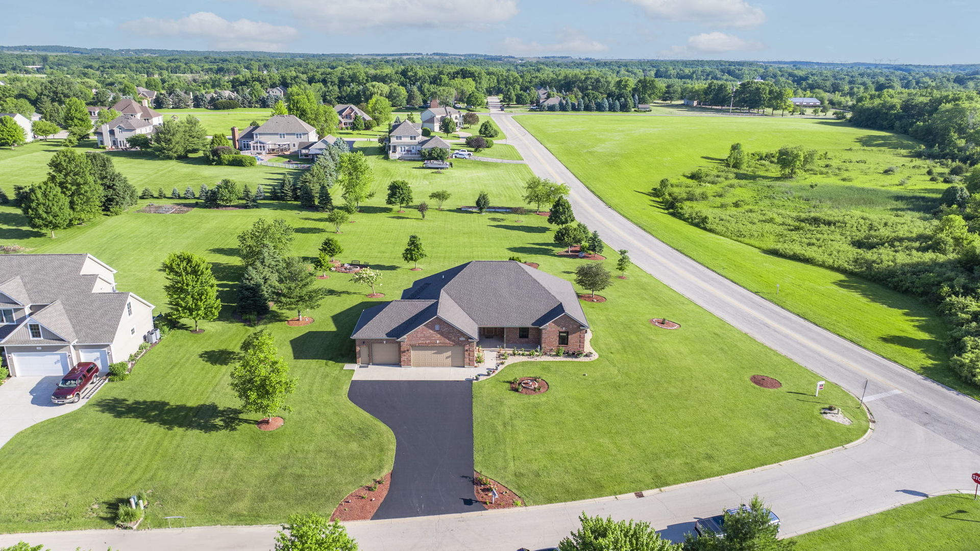
Brick home at 12574 Andrew Street with a three-car garage and landscaped lawn.
12574 Andrew Street
12574 Andrew Street
12574 Andrew Street
12574 Andrew Street
12574 Andrew Street
12574 Andrew Street
12574 Andrew Street
12574 Andrew Street
12574 Andrew Street
12574 Andrew Street
12574 Andrew Street
12574 Andrew Street
12574 Andrew Street
12574 Andrew Street
12574 Andrew Street
12574 Andrew Street
12574 Andrew Street
12574 Andrew Street
12574 Andrew Street
12574 Andrew Street
12574 Andrew Street
12574 Andrew Street
12574 Andrew Street
12574 Andrew Street
12574 Andrew Street
12574 Andrew Street
12574 Andrew Street
12574 Andrew Street
12574 Andrew Street
12574 Andrew Street
12574 Andrew Street
12574 Andrew Street
12574 Andrew Street
12574 Andrew Street
12574 Andrew Street
12574 Andrew Street
VIEW PHOTOS
$560,000

12574 Andrew Street

4 Beds 4 Baths 2,486 Sq.Ft. 1.18 Acres

Description

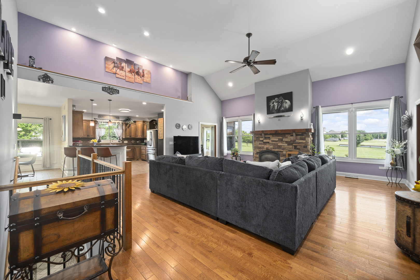
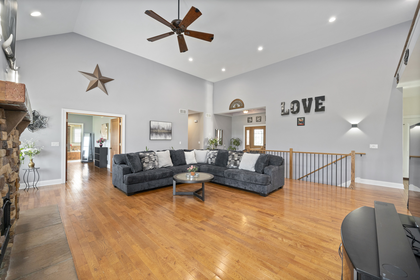
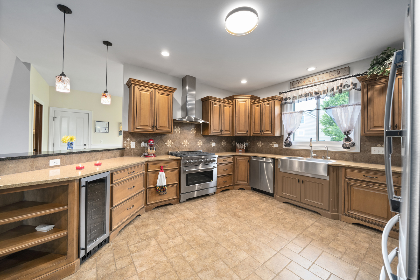
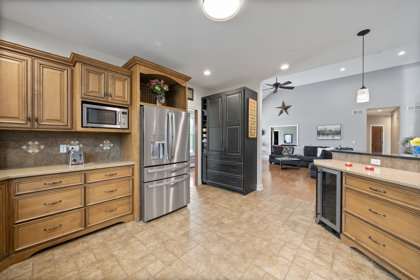
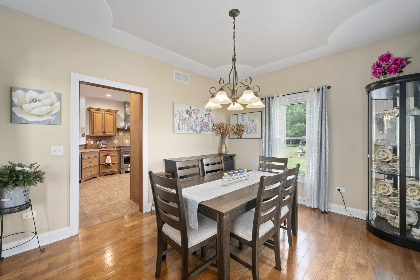
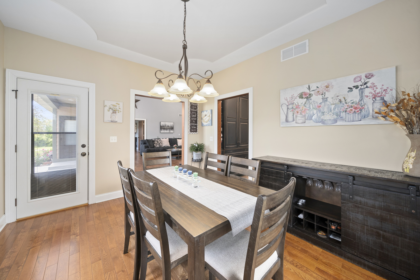
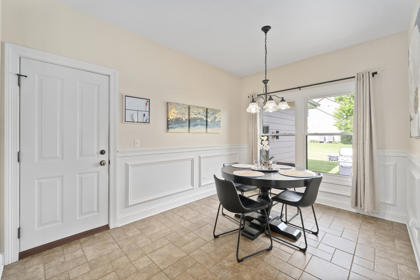
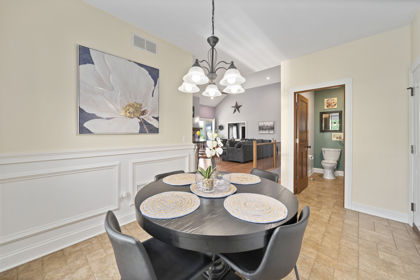
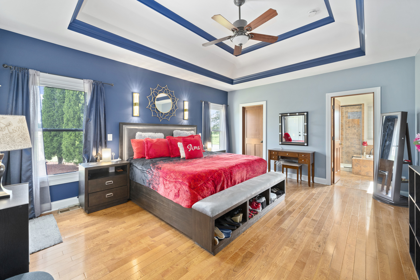
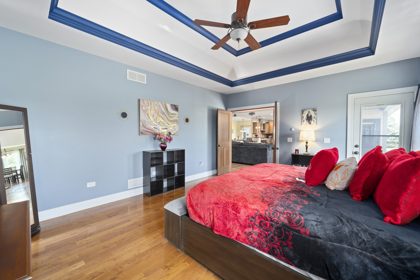
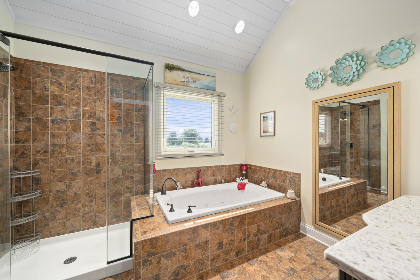
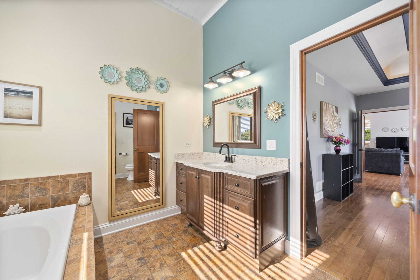
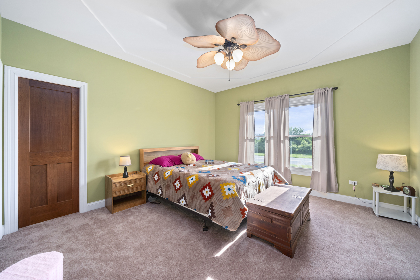
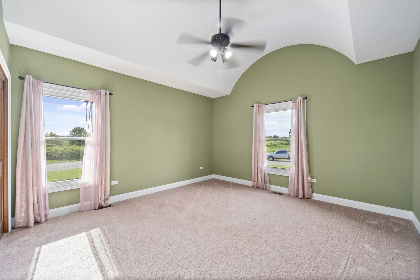
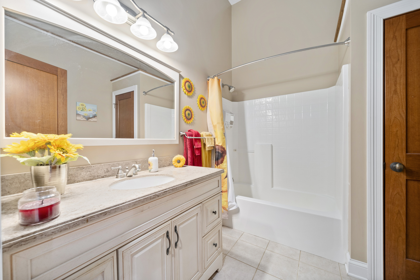
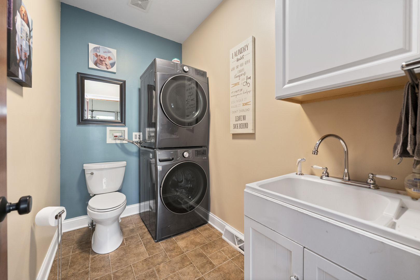
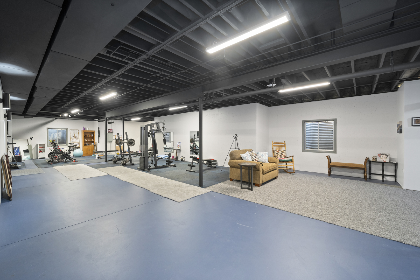
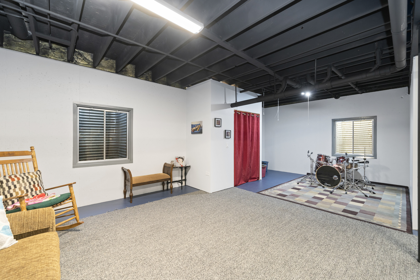
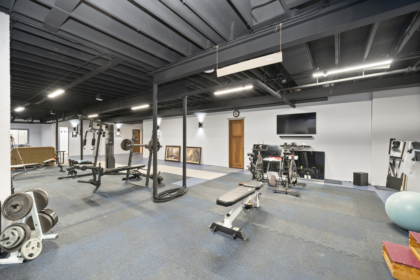
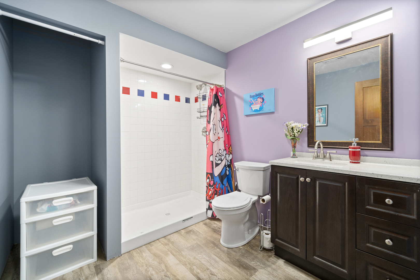
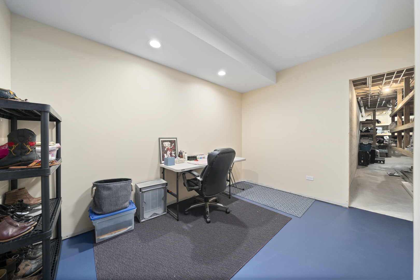
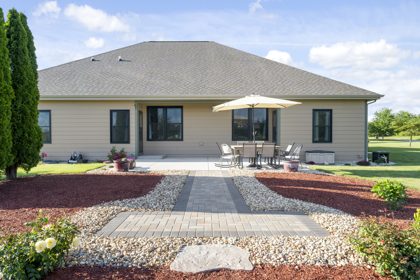
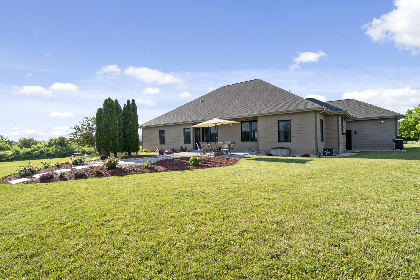
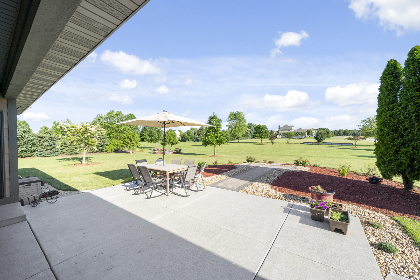
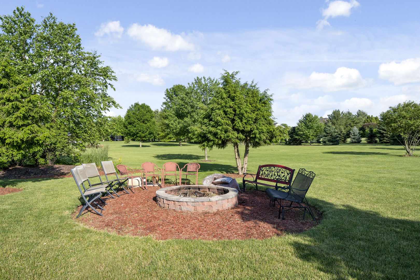
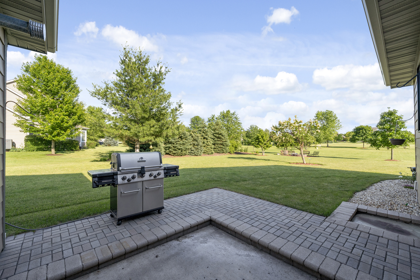
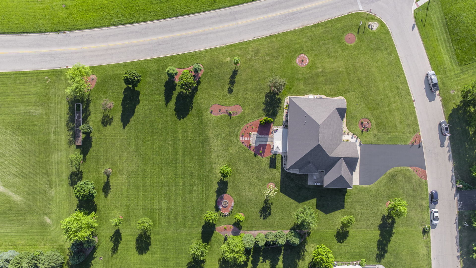
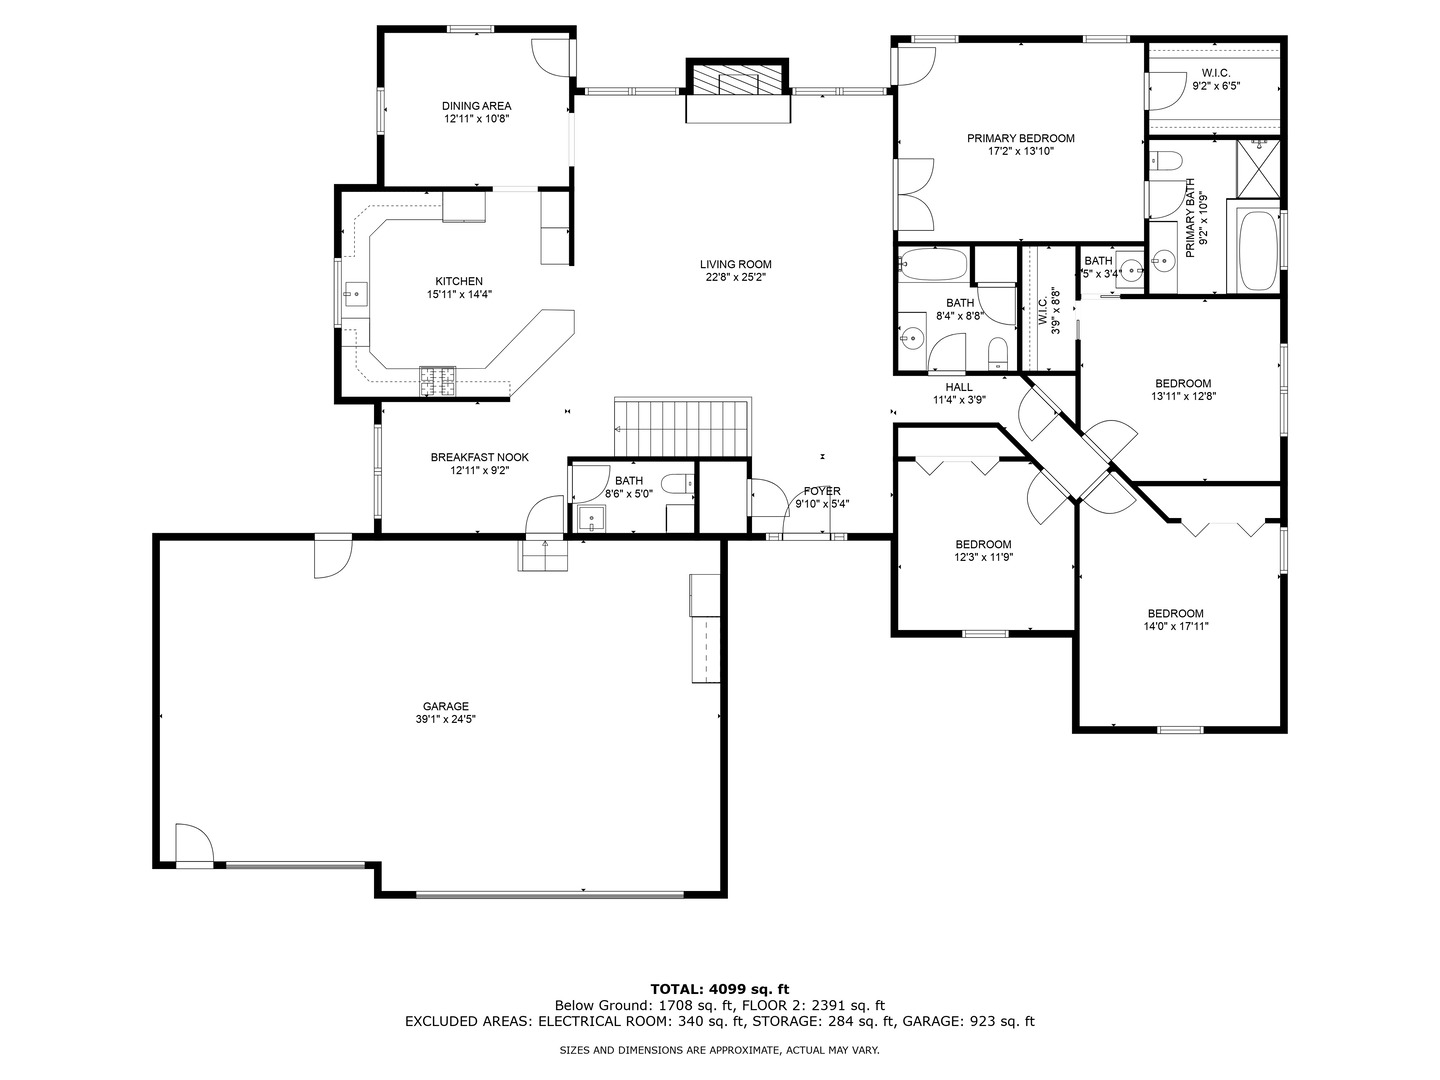
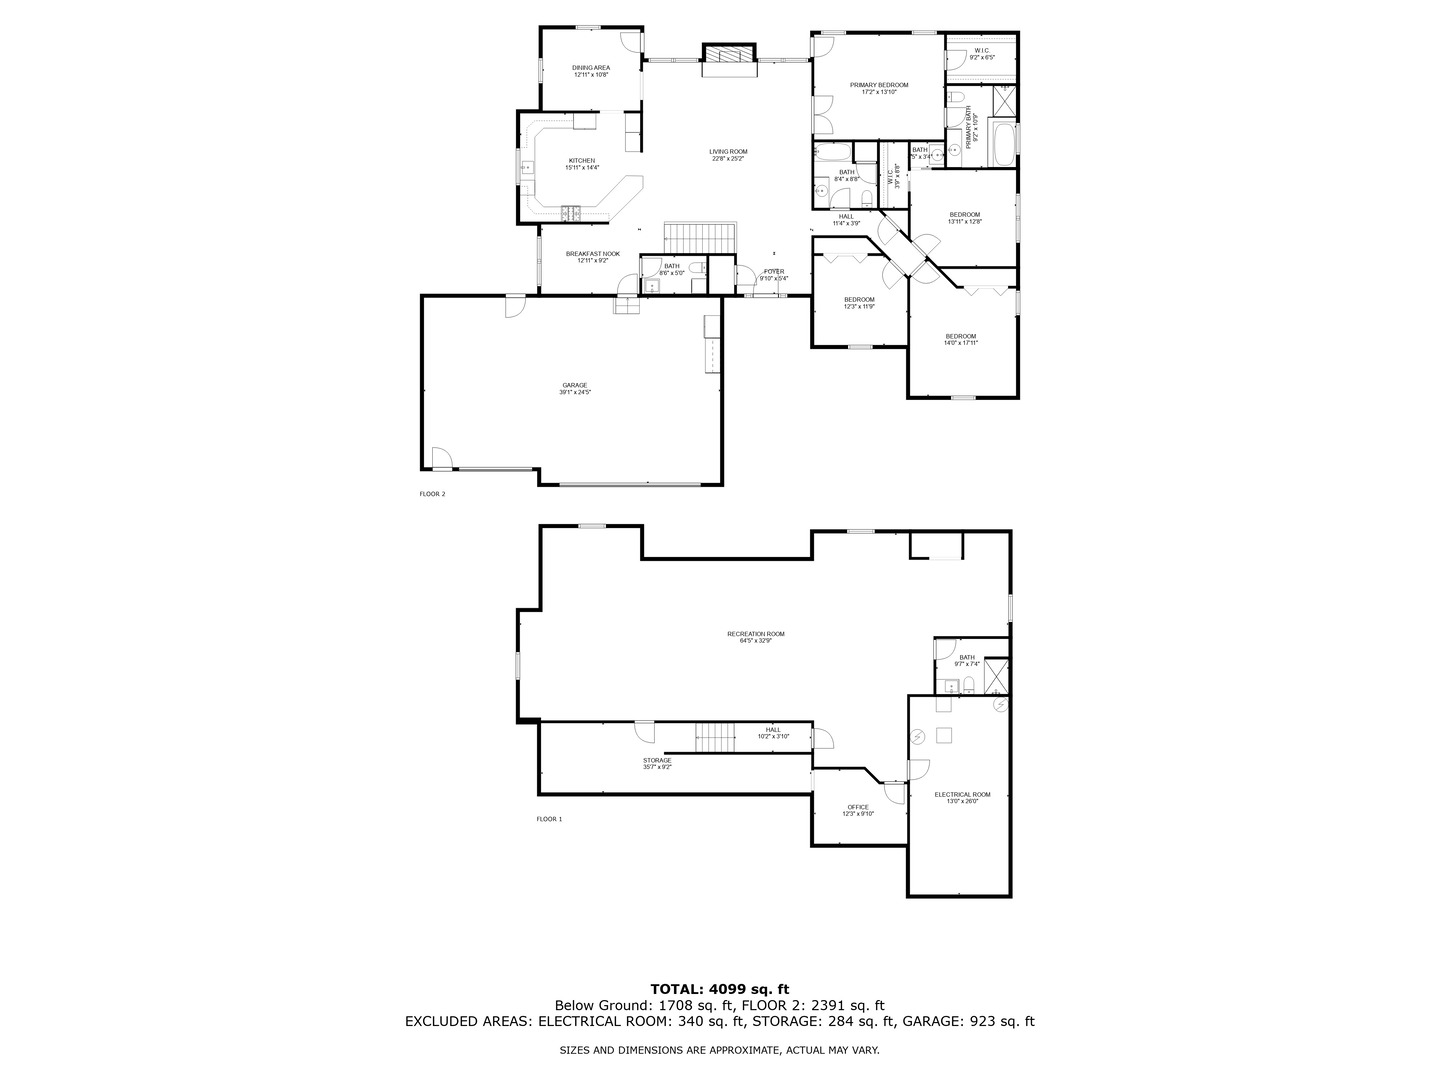
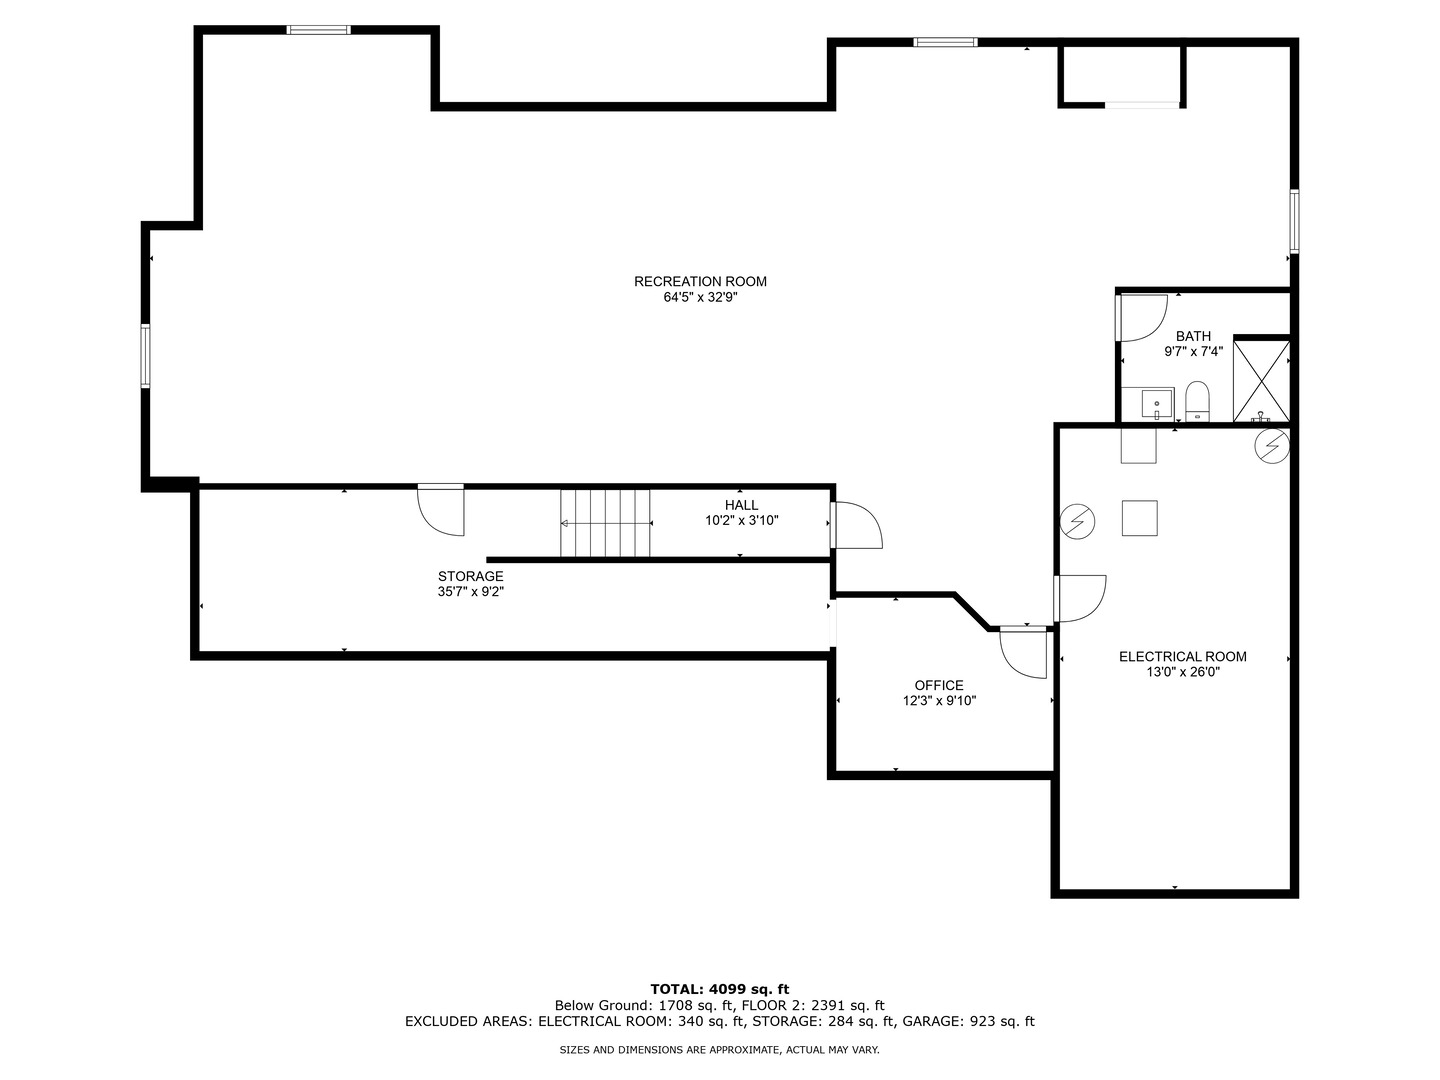
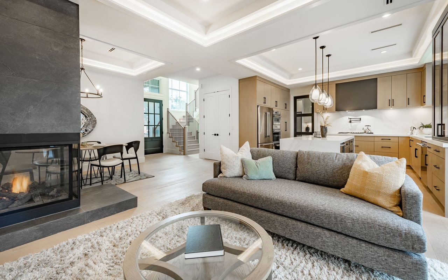
Indulge in the epitome of luxurious country living with this exquisite brick-front ranch, perfectly positioned on over an acre of sprawling, meticulously landscaped grounds. Boasting 4 bedrooms, 3.5 bathrooms, and a deep-pour basement, this home offers unparalleled space, style, and sophistication in Schaefer Woods North. Prepare to be enchanted by the gourmet kitchen, where culinary delights await at every turn. Equipped with stainless steel appliances, cherry cabinetry, and ample counter space, this culinary haven is sure to inspire your inner chef. There are 4 bedrooms on the main floor. The luxurious master suite offers a spa like experience with a large walk in closet. Three additional bedrooms provide plenty of space for family and guests, each offering comfort, privacy, and style. And with three and a half bathrooms, there's never any need to compromise on convenience. But perhaps the crown jewel of this remarkable home lies beneath your feet, in the 9 ft deep-pour basement. Offering endless possibilities for customization, this expansive space is just waiting to be transformed into the ultimate entertainment zone, home gym, or private retreat. It is partially finished and being used as a home gym but let your imagination run wild and create your perfect basement dream. Conveniently located less than 10mins from everything yorkville has to offer. Recent updates in 2022-2024 Include New architectural roof, gutters, downspouts, Replacement windows throughout the whole house, new dual furnace & ac units. new AO smith water heater, garage heater, blown in insulation in attic. concrete patio, sidewalk to porch and apron. New widended driveway. and so much more! This home also goes to Yorkville Schools. Schedule your home tour now and be amazed at the meticulous attention to detail the owner has taken of his home.
Share Property

Location

12574 Andrew Street, Plano, IL 60545

Status

Sold

Date Sold

August 16, 2024
Jay Stallone

Jay Stallone

TITLE

REALTOR®

Property Amenities

Interior
Laundry room Gas Dryer Hookup
Fireplace Gas Log, Gas Starter, Includes Accessories
Appliances Range, Microwave, Dishwasher, Refrigerator, Disposal, Stainless Steel Appliance(s), Wine Refrigerator, Range Hood, Water Purifier Owned
Total Bedrooms: 4
Half Bathrooms: 1
Full Bathrooms: 3
Other Interior Features Vaulted/Cathedral Ceilings, Hardwood Floors, First Floor Bedroom, First Floor Laundry, First Floor Full Bath, Open Floorplan
Area & Lot
Lot Area 1.18 Acres
Living area 2,486 Sq.Ft.
MLS® ID 12068667
Year Built 2006
School District 115
High School Yorkville High School
Architecture Styles Ranch
Type Residential
Status Sold
Exterior
Air conditioning Central Air, Zoned
Heat type Natural Gas, Forced Air
Water Source Private Well
Garage Space 3.5
Sewer Septic-Private
Other Exterior Features Patio, Storms/Screens, Fire Pit
Parking Driveway
Lot Features Corner Lot, Level
Roof Asphalt
Finance
Sales Price $560,000
HOA Fees $400 yearly
Real Estate Tax $9,493 yearly

Your Next Move Starts Here

Whether buying, building, or selling, Jay combines local knowledge, elevated marketing, and honest guidance from the first conversation through closing.